
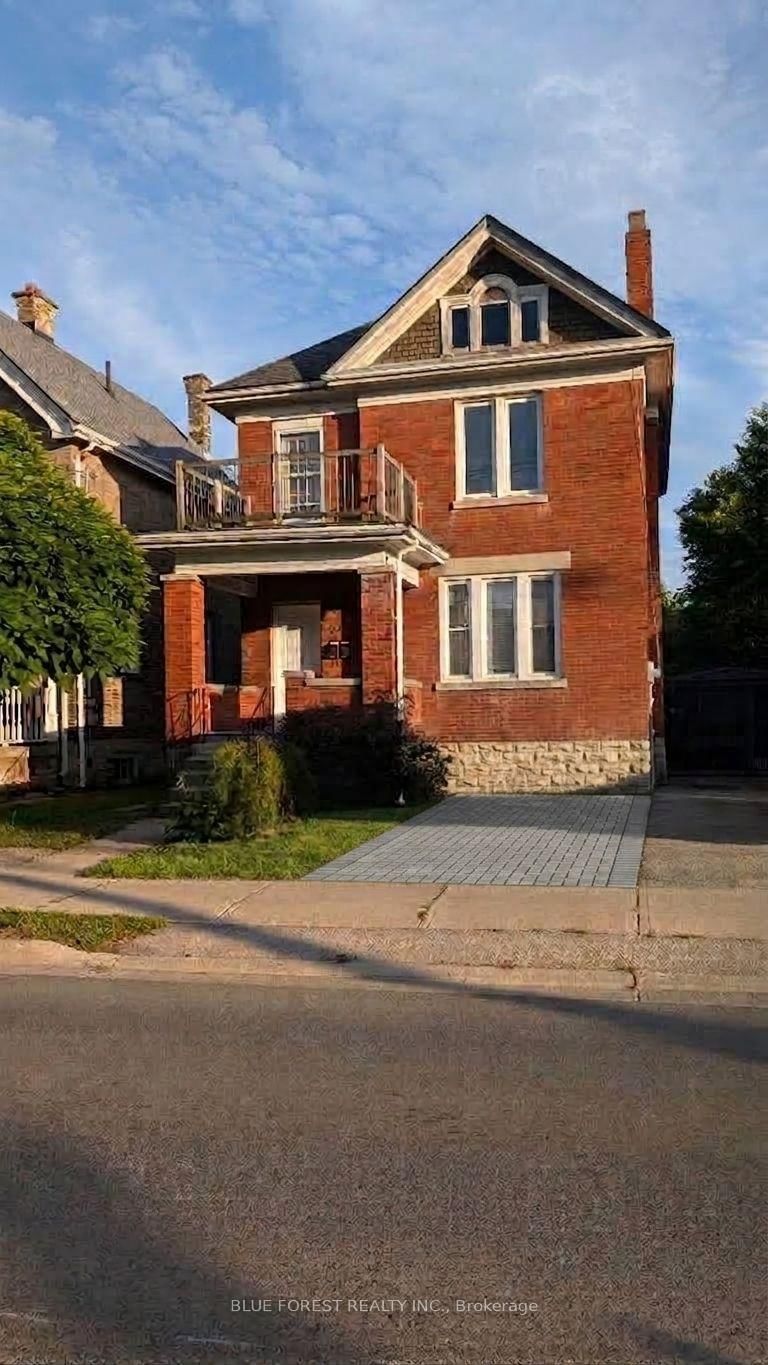

867 Queens Avenue
East G, London East, ON N5W 3H7
What it costs to own
These are the listing’s recurring costs before any mortgage. Enter your own mortgage rate in the calculator below to estimate the monthly payment — we don’t assume a rate for you.
Excludes utilities, home insurance, repairs & upkeep, closing & financing-specific costs. Estimate only — not a loan offer or appraisal.
Description
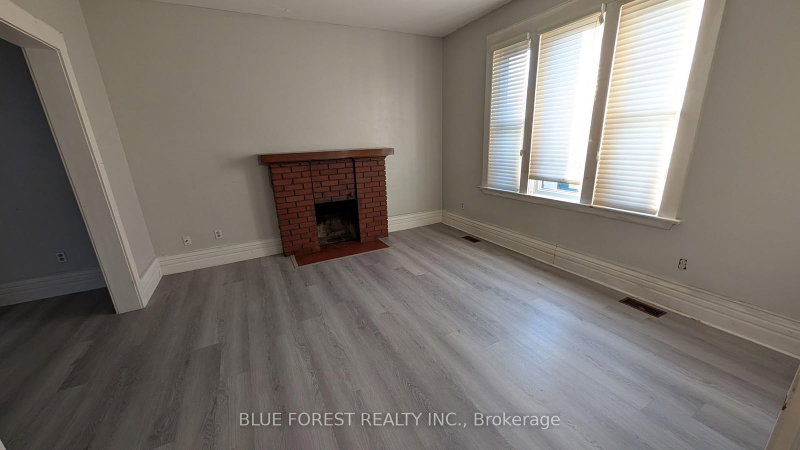
Sought-after OEV! Check out this great opportunity in character-filled Old East Village. Traditional red-brick century home currently set-up as two units. One bedroom on main has access to rear yard and one bedroom on upper level. Laminate and hardwood floors. Partially finished lower level. Relaxing front porch. Some replacement windows. Easily converted back to single family. Ready for q...
Property Details
Tax Information
Room Details
| Room | Level | Size | Features |
|---|---|---|---|
| Foyer | Main | 5.49' × 1.02' | -- |
| Bedroom | Second | 3.28' × 3.15' | -- |
| Dining Room | Main | 3.33' × 3.1' | -- |
| Bedroom | Main | 4.19' × 3.68' | -- |
| Living Room | Main | 4.09' × 3.94' | -- |
| Kitchen | Second | 2.95' × 2.95' | -- |
| Living Room | Second | 4.34' × 2.95' | -- |
| Recreation | Basement | 4.57' × 4.57' | -- |
| Kitchen | Main | 3.07' × 2.82' | -- |
| Other | Basement | 1.52' × 1.52' | -- |
Bathrooms
Mortgage Calculator
Estimate only — not a mortgage quote, pre-approval or lending offer. Term, interest rate and down payment are assumptions you can adjust. The figure excludes CMHC/mortgage-default insurance, closing costs, utilities and other expenses, and does not reflect any specific lender. Confirm real numbers with a licensed mortgage professional.
Cash Flow Analysis
* Source: Calculation formula is compiled by Homsy.ca. This is for educational use only.
Market Statistics
Unlock more property intelligence
Sold prices, price changes, and listing history are available to signed-in members under real-estate board (VOW) rules.