
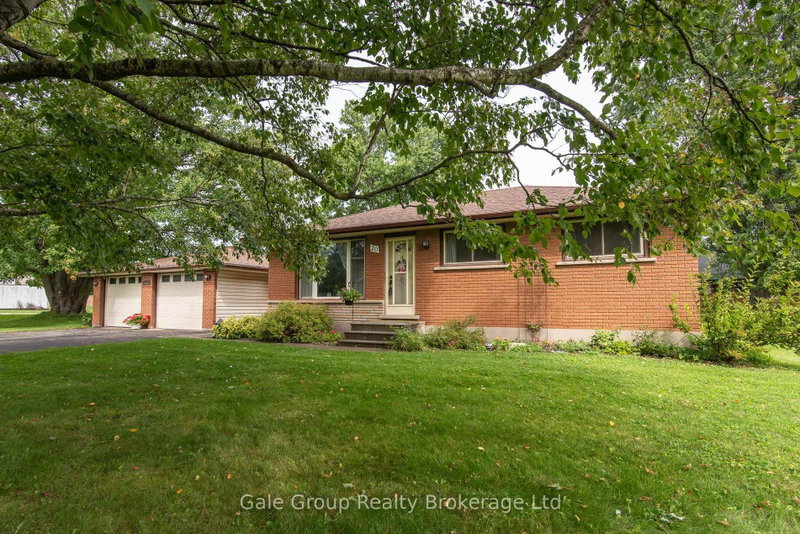
Listed : $849,900
Today
20 GEORGE Street, East Zorra-Tavistock
3
2
2
Innerkip, East Zorra-Tavistock, ON N0J 1M0
These are the listing’s recurring costs before any mortgage. Enter your own mortgage rate in the calculator below to estimate the monthly payment — we don’t assume a rate for you.
Excludes utilities, home insurance, repairs & upkeep, closing & financing-specific costs. Estimate only — not a loan offer or appraisal.
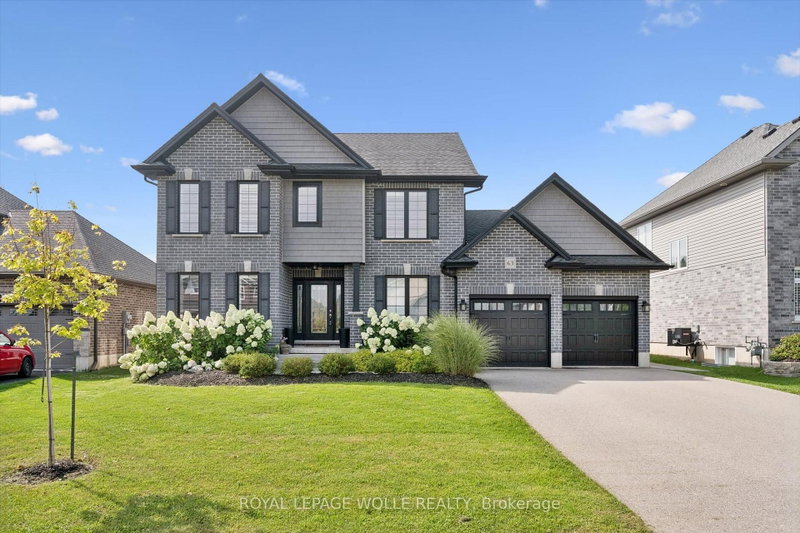
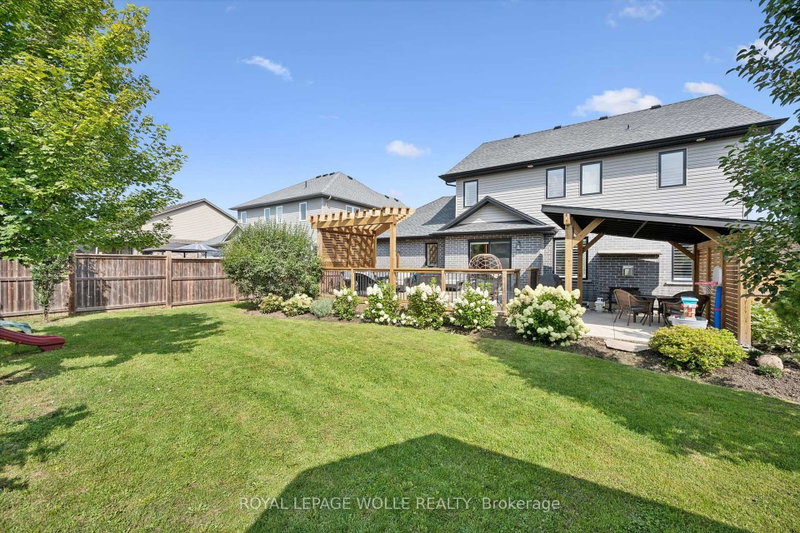
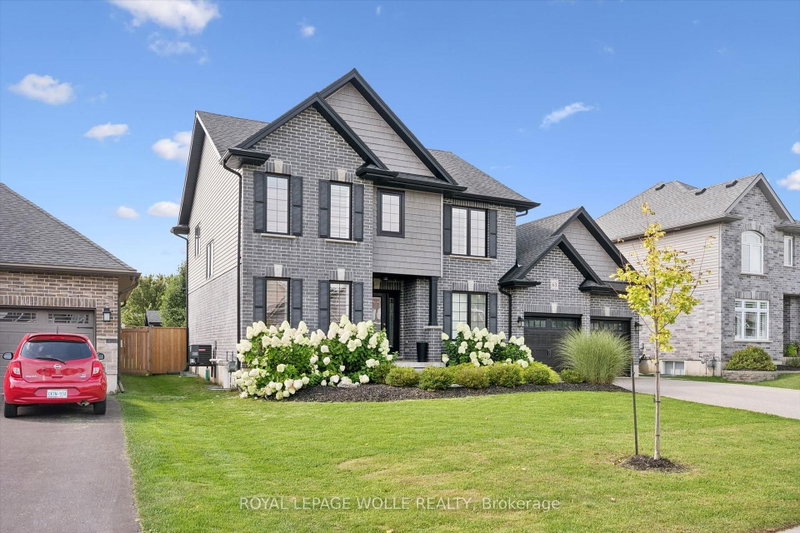
OPEN HOUSE SATURDAY SEPT. 12TH 2-4PM. From the moment you arrive, the stunning landscaping and classic brick exterior create exceptional curb appeal and set the tone for what's inside. Offering the perfect blend of comfort, style and functionality, this is a home designed for family life. Inside, you'll appreciate the carpet-free living and warm hardwood floors throughout the main level. The spac...
| Room | Level | Size | Features |
|---|---|---|---|
| Bathroom | Second | 2.15' × 3.84' | -- |
| Other | Basement | 1.54' × 1.78' | -- |
| Family Room | Main | 5.53' × 4.19' | -- |
| Mud Room | Main | 1.87' × 2.39' | -- |
| Breakfast | Main | 3.3' × 3.39' | -- |
| Living Room | Main | 3.3' × 3.09' | -- |
| Den | Basement | 3.07' × 2.25' | -- |
| Bedroom 2 | Second | 3.74' × 3.8' | -- |
| Bedroom | Second | 3.73' × 4.42' | -- |
| Primary Bedroom | Second | 4.41' × 5.04' | -- |
| Foyer | Main | 3.02' × 4.33' | -- |
| Bedroom | Basement | 3.43' × 3.61' | -- |
| Kitchen | Main | 3.3' × 3.79' | -- |
| Bathroom | Main | 0.93' × 2.39' | -- |
| Utility Room | Basement | 2.64' × 2.72' | -- |
| Bathroom | Second | 2.57' × 4.37' | 5 Pc Ensuite |
| Recreation | Basement | 4.41' × 5.03' | -- |
| Other | Basement | 2.83' × 2.13' | -- |
| Dining Room | Main | 3.81' × 3.06' | -- |
Estimate only — not a mortgage quote, pre-approval or lending offer. Term, interest rate and down payment are assumptions you can adjust. The figure excludes CMHC/mortgage-default insurance, closing costs, utilities and other expenses, and does not reflect any specific lender. Confirm real numbers with a licensed mortgage professional.
* Source: Calculation formula is compiled by Homsy.ca. This is for educational use only.
Sold prices, price changes, and listing history are available to signed-in members under real-estate board (VOW) rules.

