
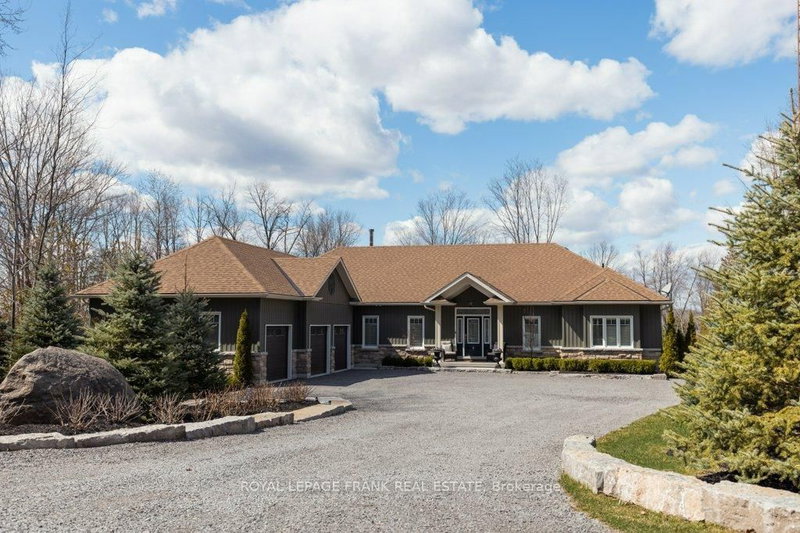
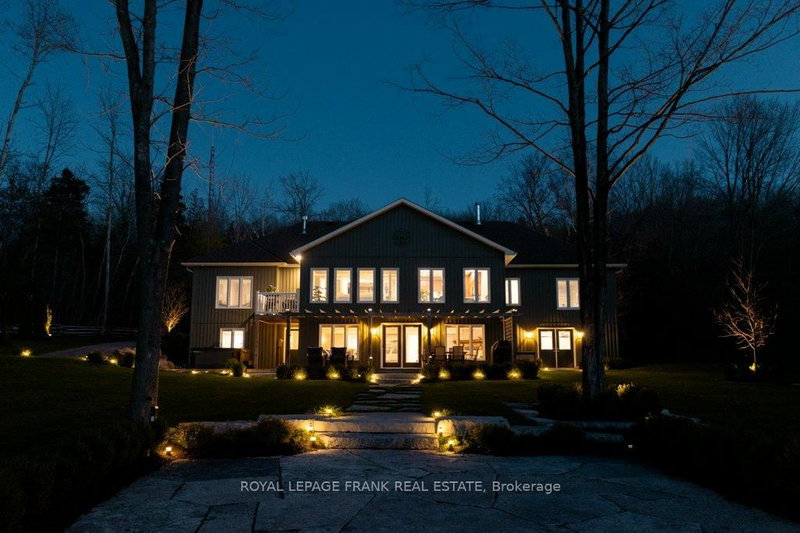
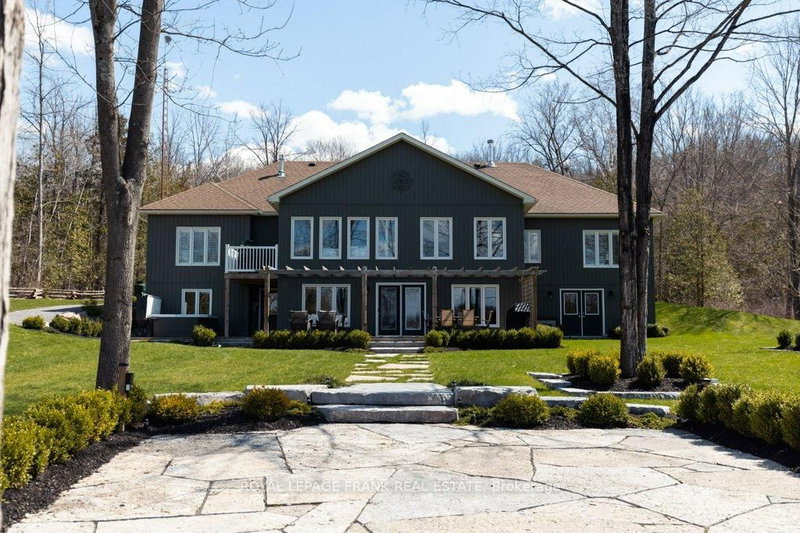
334 Sandy Bay Road
Rural Alnwick/Haldimand, Alnwick/Haldimand, ON K0L 1Y0
What it costs to own
These are the listing’s recurring costs before any mortgage. Enter your own mortgage rate in the calculator below to estimate the monthly payment — we don’t assume a rate for you.
Excludes utilities, home insurance, repairs & upkeep, closing & financing-specific costs. Estimate only — not a loan offer or appraisal.
Description
PRESTIGIOUS 2+ ACRE WATERFRONT ESTATE ON THE TRENT SYSTEM! Experience the ultimate in lakeside living with this elegant custom-built estate. Nestled on over two acres of private land, this property boasts 178 feet of premium, hard-packed sandy shoreline. Designed to maximize panoramic water views and breathtaking sunsets, the home perfectly balances grand entertaining spaces with quiet, private sa...
My Notes
Saved in this browser only — sign in to keep your notes across devices.
Property Details
Tax Information
Room Details
| Room | Level | Size | Features |
|---|---|---|---|
| Primary Bedroom | Main | 8.5' × 3.94' | 5 pc ensuite, double closet, overlook water |
| Recreation | Lower | 8.07' × 11.35' | floor/ceil fireplace, w/o to patio |
| Utility Room | Lower | 6.95' × 3.58' | -- |
| Sunroom | Main | 3.25' × 4.76' | -- |
| Other | Lower | 4.43' × 4.25' | -- |
| Workshop | Lower | 9.11' × 6.19' | W/O To Patio |
| Living Room | Main | 4.5' × 6.75' | b/i shelves, fireplace, french doors |
| Bedroom 2 | Main | 7.67' × 3.94' | 4 pc ensuite, walk-in closet(s), overlook water |
| Dining Room | Main | 3.56' × 4.39' | overlook water, open concept |
| Bedroom 3 | Lower | 4.45' × 5.37' | 3 pc ensuite, overlook water |
| Laundry | Main | 3.25' × 2.86' | Access To Garage |
| Office | Main | 3.25' × 4.52' | French Doors |
| Foyer | Main | 3.4' × 2.72' | Marble Floor |
| Bedroom 4 | Lower | 4.84' × 3.85' | -- |
| Kitchen | Main | 4.5' × 3.93' | b/i oven, breakfast bar, open concept |
Bathrooms
Amenities & Features
Nearby
Mortgage Calculator
Estimate only — not a mortgage quote, pre-approval or lending offer. Term, interest rate and down payment are assumptions you can adjust. Below 20% down the figure includes CMHC/mortgage-default insurance, which lenders add to the mortgage. It excludes closing costs, utilities and other expenses, and does not reflect any specific lender. Confirm real numbers with a licensed mortgage professional.
Cash Flow Analysis
* Source: Calculation formula is compiled by Homsy.ca. This is for educational use only.
Can you afford this home?
Enter your income and your own mortgage rate to check this home against a lender’s limits.
An estimate, not a pre-approval. Information is deemed reliable but not guaranteed.
Market Statistics
Unlock more property intelligence
Sold prices, price changes, and listing history are available to signed-in members under real-estate board (VOW) rules.