

Listed : $2,400
14 days ago
5765 Byng Avenue, Niagara Falls
4
3
1
Hospital, Niagara Falls, ON L2G 5C6
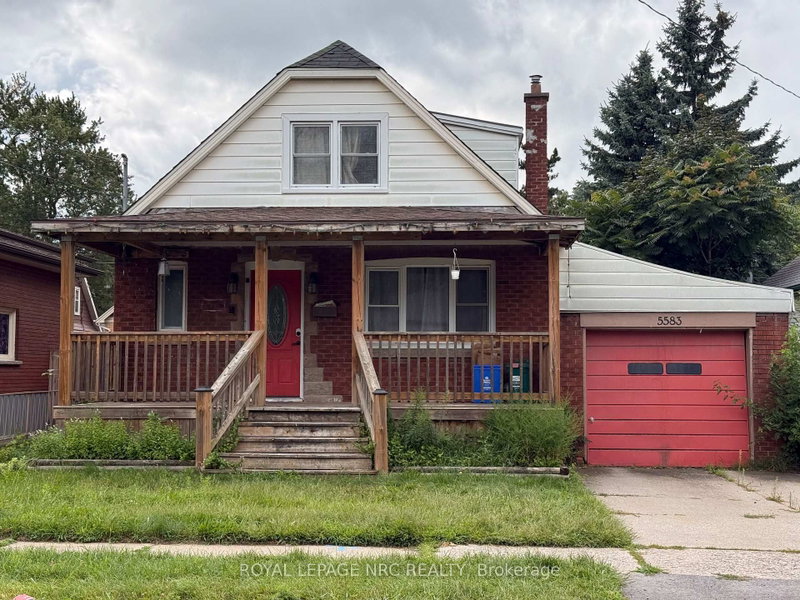
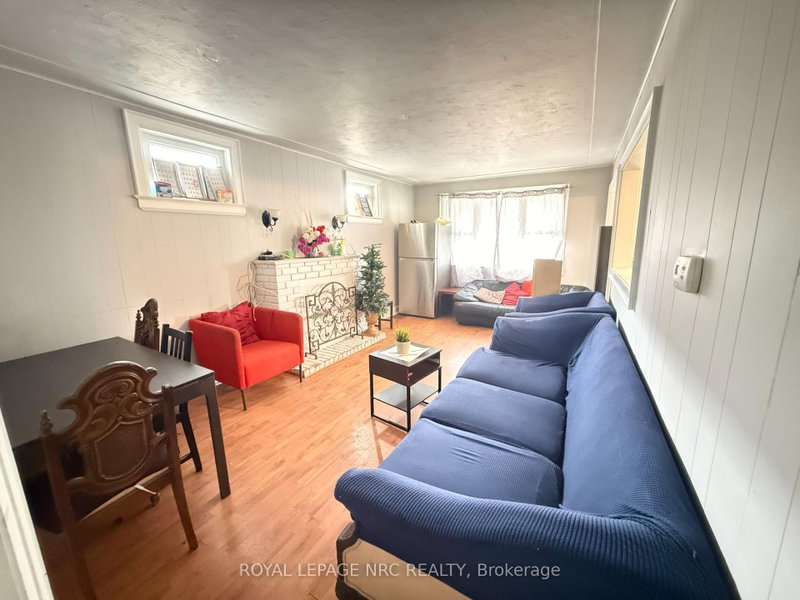
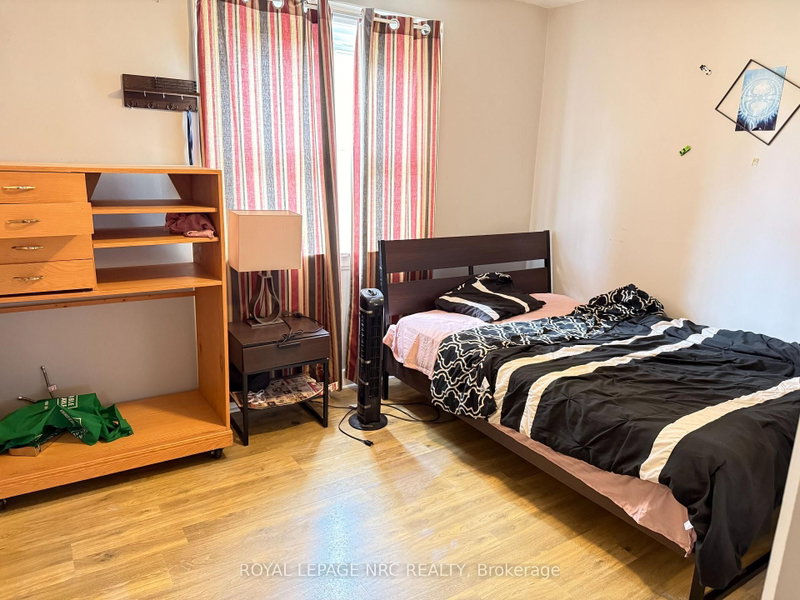
Cozy 6-bedroom, 1.5-storey home available for lease, featuring 4 bedrooms above grade plus 2 additional bedrooms in the basement. The spacious main floor offers 2 bedrooms and a full bathroom, with 2 additional bedrooms on the second floor and 2 bedrooms in the basement. Offered as an entire-home rental, this property is conveniently located within walking distance to schools, parks, shopping, gro...
| Room | Level | Size | Features |
|---|---|---|---|
| Bedroom 5 | Basement | 3.54' × 2.47' | -- |
| Bedroom | Main | 3.35' × 2.8' | -- |
| Bedroom 3 | Second | 4.6' × 3.35' | -- |
| Bathroom | Main | -- | 4 Pc Bath |
| Kitchen | Main | 3.66' × 2.96' | -- |
| Bathroom | Basement | -- | 3 Pc Bath |
| Bedroom 4 | Second | 3.78' × 3.08' | -- |
| Foyer | Main | 2.96' × 0.95' | -- |
| Bedroom | Basement | 3.38' × 1.83' | -- |
| Bedroom 2 | Main | 2.78' × 2.8' | -- |
| Recreation | Basement | 6.71' × 3.29' | -- |
| Great Room | Main | 5.79' × 3.35' | -- |
Sold prices, price changes, and listing history are available to signed-in members under real-estate board (VOW) rules.