

1157 Artisan Lane
Guilford, Dysart et al, ON K0M 1S0
What it costs to own
These are the listing’s recurring costs before any mortgage. Enter your own mortgage rate in the calculator below to estimate the monthly payment — we don’t assume a rate for you.
Excludes utilities, home insurance, repairs & upkeep, closing & financing-specific costs. Estimate only — not a loan offer or appraisal.
Description
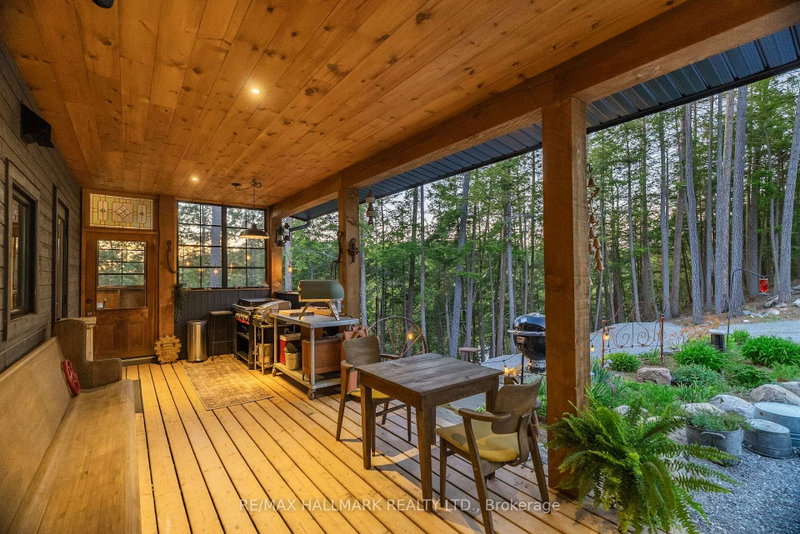
Welcome to The Redstone Lake House, an extraordinary private waterfront retreat on prestigious Redstone Lake, set atop a dramatic west-facing ridge with easy and gradual access to the lake, and approx 45+ acres of breathtaking Canadian Shield landscape. With 1,000+/- feet of shoreline , it's far more than a cottage, it's a rare lifestyle property for those who value privacy, nature, and quality. P...
Property Details
Tax Information
Room Details
| Room | Level | Size | Features |
|---|---|---|---|
| Laundry | Main | 2.2352' × 1.905' | b/i stove, window, laundry sink |
| Primary Bedroom | Main | 4.0386' × 5.6642' | 3 pc ensuite, vaulted ceiling(s), walk-in closet(s) |
| Bedroom | Lower | 3.4544' × 3.5814' | above grade window, heated floor |
| Bedroom 3 | Second | 2.8702' × 2.794' | window, hardwood floor |
| Loft | Second | 5.1816' × 6.7056' | hardwood floor, juliette balcony, overlooks living |
| Foyer | Main | 2.8448' × 3.0226' | hardwood floor, w/o to porch, pot lights |
| Kitchen | Main | 3.6576' × 4.8768' | stone counters, eat-in kitchen, stainless steel appl |
| Bedroom 4 | Second | 3.429' × 6.2992' | window, hardwood floor |
| Bedroom 5 | Lower | 3.048' × 3.81' | above grade window, heated floor |
| Recreation | Lower | 3.4544' × 6.223' | large window, pot lights, w/o to deck |
| Bedroom 2 | Second | 2.4638' × 4.6482' | window, hardwood floor |
| Other | Main | 6.7056' × 4.2672' | w/o to sundeck, window, sliding doors |
| Utility Room | Lower | 1.778' × 3.81' | concrete floor, b/i shelves |
| Workshop | Lower | 5.0038' × 5.4864' | w/o to garage, b/i shelves, concrete floor |
| Game Room | Lower | 4.0132' × 10.6172' | heated floor, open concept, above grade window |
| Dining Room | Main | 7.6708' × 6.096' | hardwood floor, combined w/living, w/o to deck |
| Mud Room | Main | 2.8448' × 4.5466' | large closet, pot lights, b/i shelves |
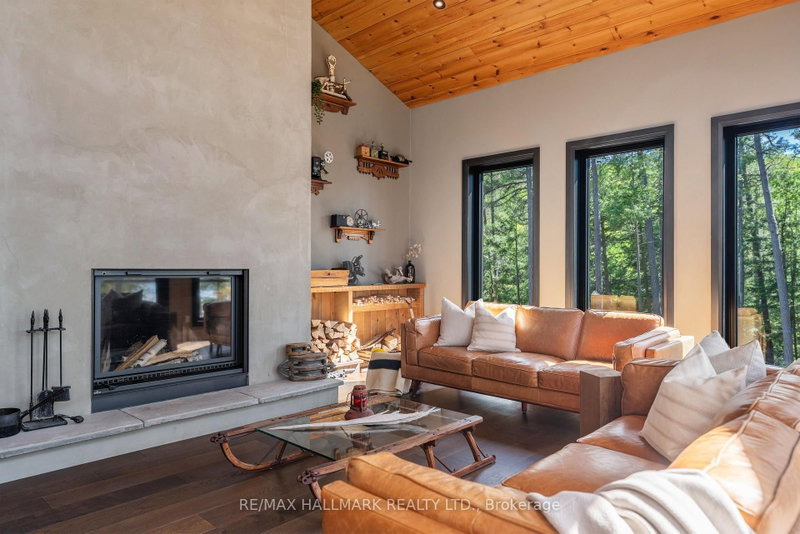
| Living Room | Main | 7.6708' × 6.096' | floor/ceil fireplace, window floor to ceiling, vaulted ceiling(s) |
Bathrooms
Amenities & Features
Nearby
Mortgage Calculator
Estimate only — not a mortgage quote, pre-approval or lending offer. Term, interest rate and down payment are assumptions you can adjust. The figure excludes CMHC/mortgage-default insurance, closing costs, utilities and other expenses, and does not reflect any specific lender. Confirm real numbers with a licensed mortgage professional.
Cash Flow Analysis
* Source: Calculation formula is compiled by Homsy.ca. This is for educational use only.
Market Statistics
Unlock more property intelligence
Sold prices, price changes, and listing history are available to signed-in members under real-estate board (VOW) rules.