
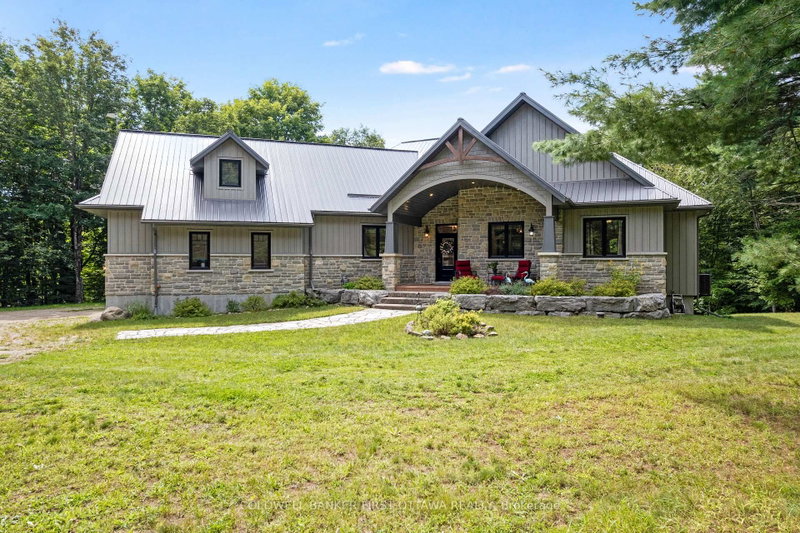
944 McLaren Road
Bathurst/Burgess & Sherbrooke (North Burgess) Twp, Tay Valley, ON K7H 0C9
What it costs to own
These are the listing’s recurring costs before any mortgage. Enter your own mortgage rate in the calculator below to estimate the monthly payment — we don’t assume a rate for you.
Excludes utilities, home insurance, repairs & upkeep, closing & financing-specific costs. Estimate only — not a loan offer or appraisal.
Description
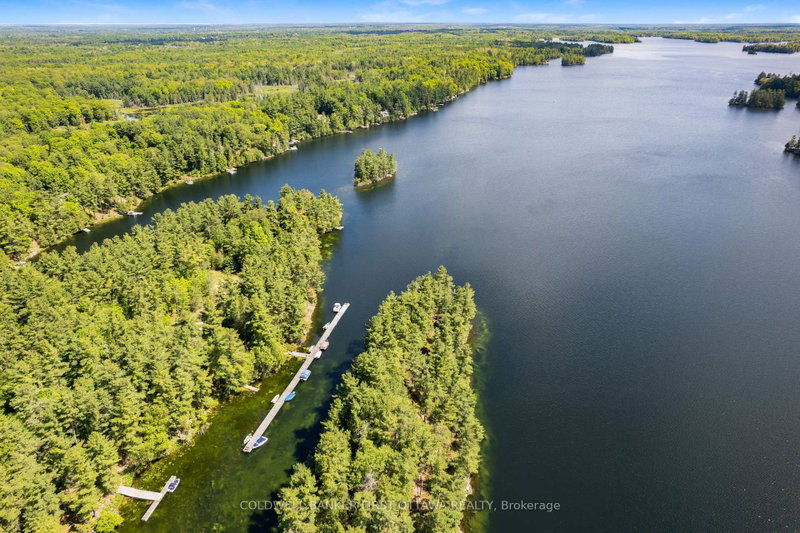
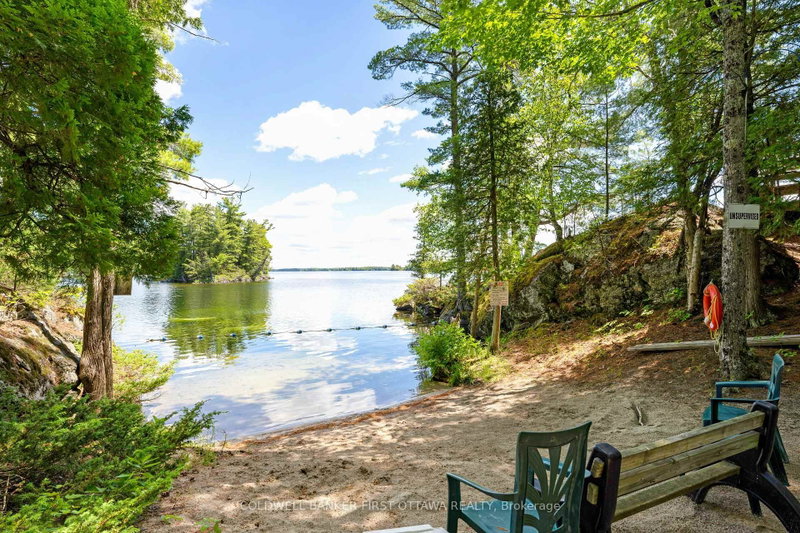
Exquisitely elegant walk-out bungalow in the lakefront community of Burgesswood, where residents have exclusive deeded rights to both 4000 ft along Otty Lake and over 200 private acres with hiking trails. Tucked into this prestigious neighbourhood is the custom three bedroom, three full bath bungalaw on 2.6 acres. Welcoming you home is impressive front porch with strikingly beautiful stone wall an...
Property Details
Tax Information
Room Details
| Room | Level | Size | Features |
|---|---|---|---|
| Bathroom | Main | 5.22' × 2.82' | 4 pc ensuite, ceramic floor, separate shower |
| Mud Room | Main | 3.55' × 2.18' | pot lights, ceramic floor, w/o to garage |
| Living Room | Main | 6.08' × 5.61' | fireplace insert, hardwood floor, pot lights |
| Bathroom | Lower | 4.69' × 3.43' | 3 pc bath, plank, linen closet |
| Foyer | Main | 3.09' × 1.88' | closet, ceramic floor |
| Bedroom 2 | Main | 4.2' × 3.3' | closet, hardwood floor |
| Laundry | Main | 3.34' × 3.41' | window, ceramic floor, pot lights |
| Primary Bedroom | Main | 5.5' × 4.33' | w/o to balcony, hardwood floor, walk-in closet(s) |
| Kitchen | Main | 4.72' × 4.7' | breakfast bar, hardwood floor, granite counters |
| Family Room | Lower | 16.93' × 9.6' | fireplace insert, plank, w/o to patio |
| Bathroom | Main | 3.34' × 1.97' | 4 pc bath, ceramic floor, granite counters |
| Office | Main | 3.57' × 3.56' | pot lights, hardwood floor, b/i desk |
| Dining Room | Main | 4.72' × 2.51' | w/o to porch, hardwood floor, pot lights |
| Utility Room | Lower | 5.51' × 4.94' | -- |
| Bedroom 3 | Main | 4.02' × 3.3' | closet, hardwood floor |
Bathrooms
Amenities & Features
Nearby
Mortgage Calculator
Estimate only — not a mortgage quote, pre-approval or lending offer. Term, interest rate and down payment are assumptions you can adjust. The figure excludes CMHC/mortgage-default insurance, closing costs, utilities and other expenses, and does not reflect any specific lender. Confirm real numbers with a licensed mortgage professional.
Cash Flow Analysis
* Source: Calculation formula is compiled by Homsy.ca. This is for educational use only.
Market Statistics
Unlock more property intelligence
Sold prices, price changes, and listing history are available to signed-in members under real-estate board (VOW) rules.