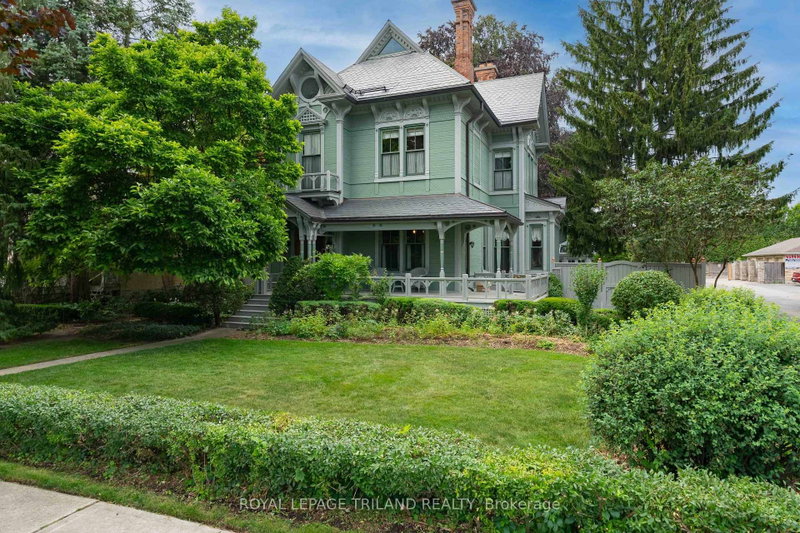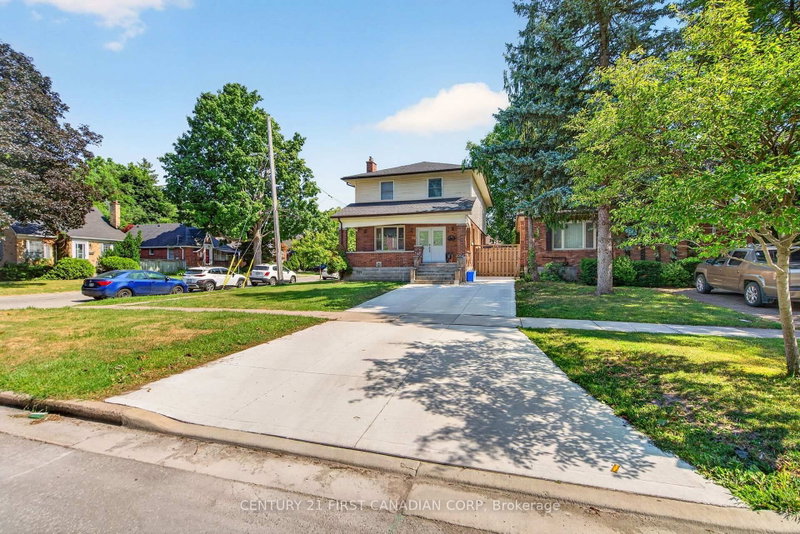
Listed : $999,900
2026-08-05
569 Cheapside Street, London East
4
5
1

East B, London East, ON N6A 2X3
These are the listing’s recurring costs before any mortgage. Enter your own mortgage rate in the calculator below to estimate the monthly payment — we don’t assume a rate for you.
Excludes utilities, home insurance, repairs & upkeep, closing & financing-specific costs. Estimate only — not a loan offer or appraisal.
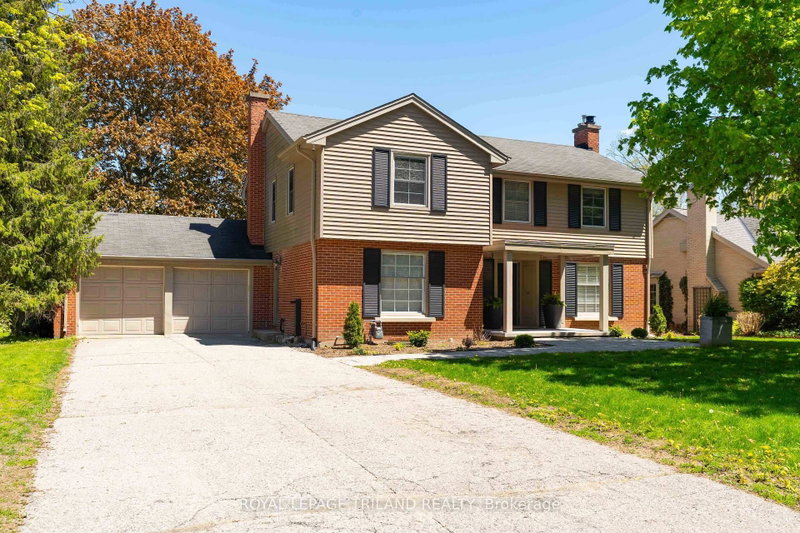
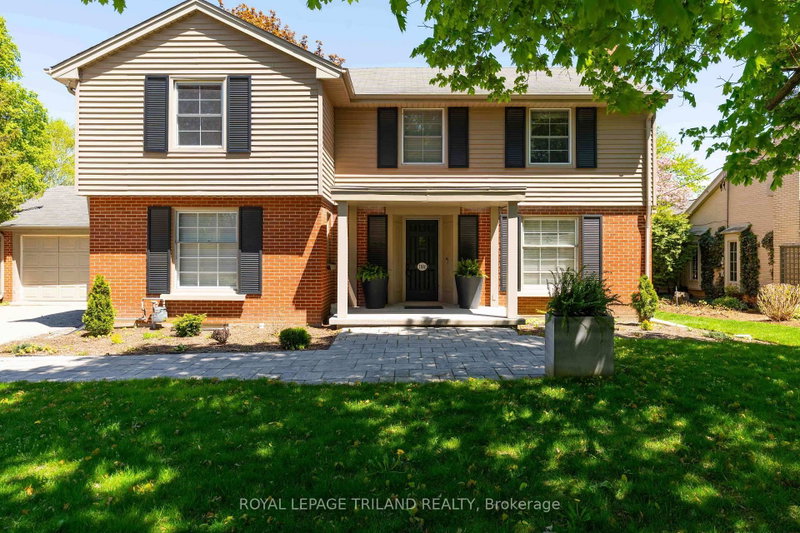
LOCATED ON ONE OF THE MOST COVETED STREETS IN OLD NORTH, WHERE PROPERTIES RARELY HIT THE MARKET, 1104 THE PARKWAY OFFERS THE PERFECT SPACE FOR A GROWING FAMILY. SITUATEDON A 180 FT PRIVATE LOT, THIS 2 STOREY, 4 PLUS ONE BEDROOM HOME, OFFERS TRADITION AND ELEGANCE WITH MODERN AMENITIES WHERE IT COUNTS. A GRAND DINING AREA GROUNDS THE CENTRE OF THE HOME AND OFFERS ROOM FOR LARGE FORMAL GATHERINGS,...
| Room | Level | Size | Features |
|---|---|---|---|
| Foyer | Main | 4.02' × 1.94' | -- |
| Bedroom 3 | Second | 3.52' × 4.84' | -- |
| Primary Bedroom | Second | 5.11' × 6.47' | 4 Pc Ensuite |
| Recreation | Lower | 7.75' × 7.11' | -- |
| Bedroom 4 | Second | 4.63' × 3.45' | -- |
| Laundry | Lower | 3.69' × 2.41' | -- |
| Bedroom 2 | Second | 3.59' × 3.73' | -- |
| Kitchen | Main | 3.52' × 5.26' | -- |
| Office | Main | 3.53' × 3.26' | -- |
| Living Room | Main | 4.22' × 7.06' | -- |
| Sunroom | Main | 4.23' × 2.84' | -- |
| Dining Room | Main | 4.01' × 6.47' | -- |
| Bedroom 5 | Lower | 3.53' × 2.98' | -- |
Estimate only — not a mortgage quote, pre-approval or lending offer. Term, interest rate and down payment are assumptions you can adjust. The figure excludes CMHC/mortgage-default insurance, closing costs, utilities and other expenses, and does not reflect any specific lender. Confirm real numbers with a licensed mortgage professional.
* Source: Calculation formula is compiled by Homsy.ca. This is for educational use only.
Sold prices, price changes, and listing history are available to signed-in members under real-estate board (VOW) rules.