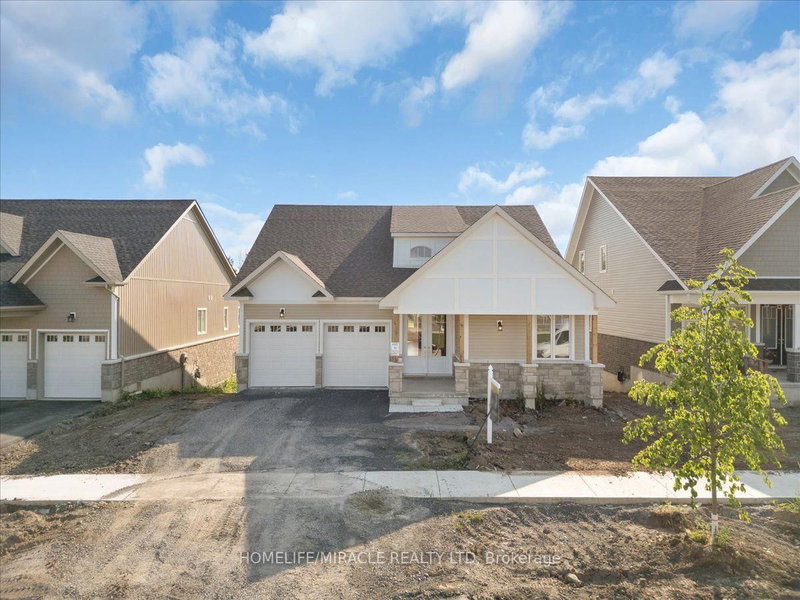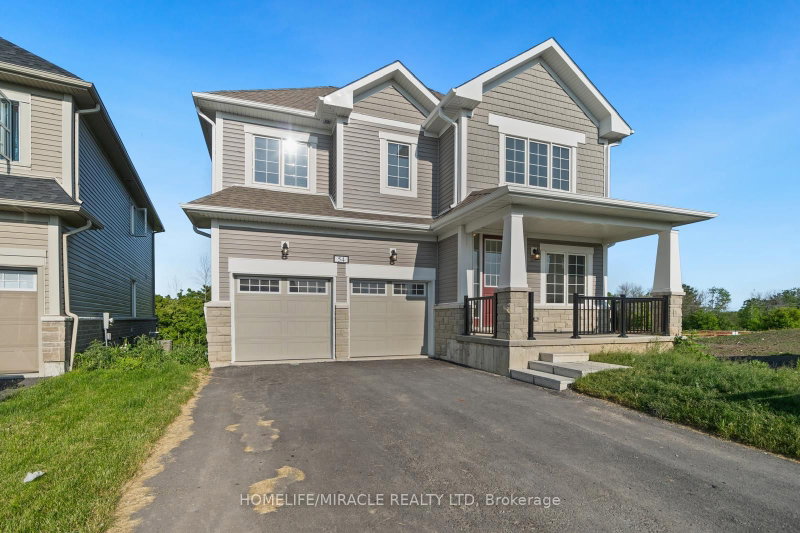
Listed : $3,100
1 day ago
54 Oakmont Drive, Bath
5
4
2
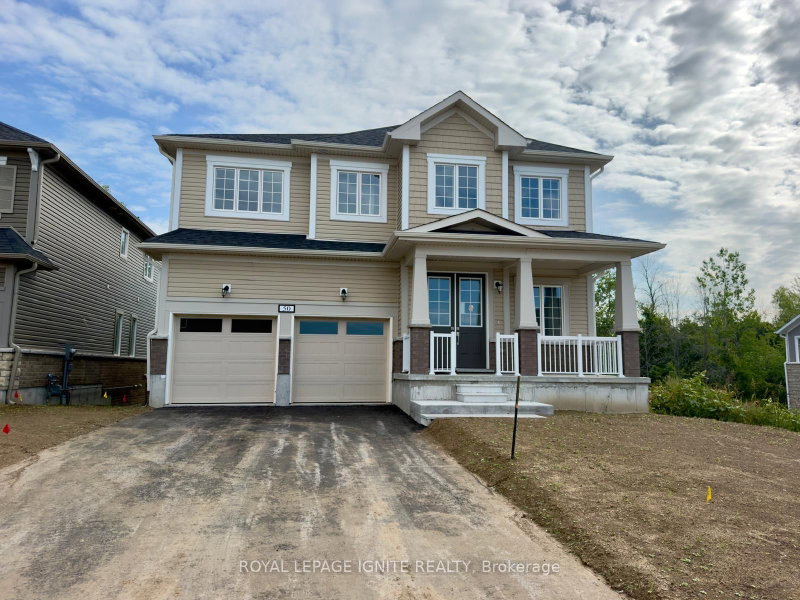
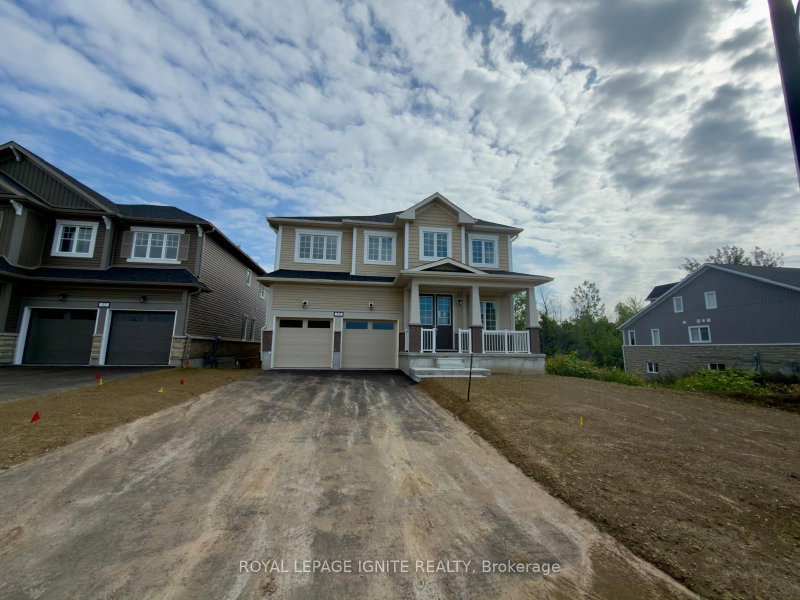

Bath, Bath, ON K0H 1G0
Welcome to this brand-new detached home nestled within the prestigious Loyalist Golf Course community in the highly sought-after Loyalist Community of Bath! Thoughtfully designed with a functional layout and filled with abundant natural light, this stunning home offers the perfect blend of modern style, comfort, and everyday functionality. The main floor features spacious separate living and dinin...
| Room | Level | Size | Features |
|---|---|---|---|
| Breakfast | Main | 4.88' × 3.6' | tile floor, w/o to yard |
| Bedroom 4 | Second | 3.35' × 3.35' | broadloom, semi ensuite, closet |
| Living Room | Main | 6.13' × 3.72' | hardwood floor, combined w/dining, window |
| Primary Bedroom | Second | 5.73' × 4.42' | broadloom, ensuite bath, walk-in closet(s) |
| Bedroom 2 | Second | 4.27' × 3.38' | broadloom, ensuite bath, walk-in closet(s) |
| Dining Room | Main | 6.13' × 3.72' | hardwood floor, combined w/living, window |
| Bedroom 3 | Second | 3.35' × 3.96' | broadloom, ensuite bath, walk-in closet(s) |
| Mud Room | Main | 2.26' × 2.99' | tile floor, 2 pc bath, window |
| Bedroom 5 | Second | 3.75' × 3.38' | broadloom, semi ensuite, closet |
| Kitchen | Main | 4.88' × 2.99' | tile floor, stainless steel appl, quartz counter |
| Family Room | Main | 5.94' × 4.15' | hardwood floor, open concept, window |
| Den | Main | 3.05' × 2.68' | hardwood floor, window |
Sold prices, price changes, and listing history are available to signed-in members under real-estate board (VOW) rules.