Listed : $684,900
11 days ago
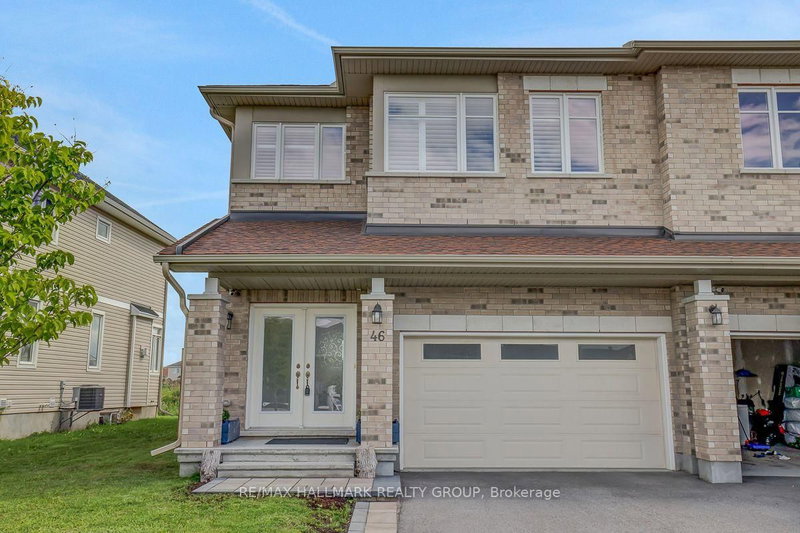
46 Hurdis Way, Carleton Place
4
4
2
Carleton Place, Carleton Place, ON K7C 0C4
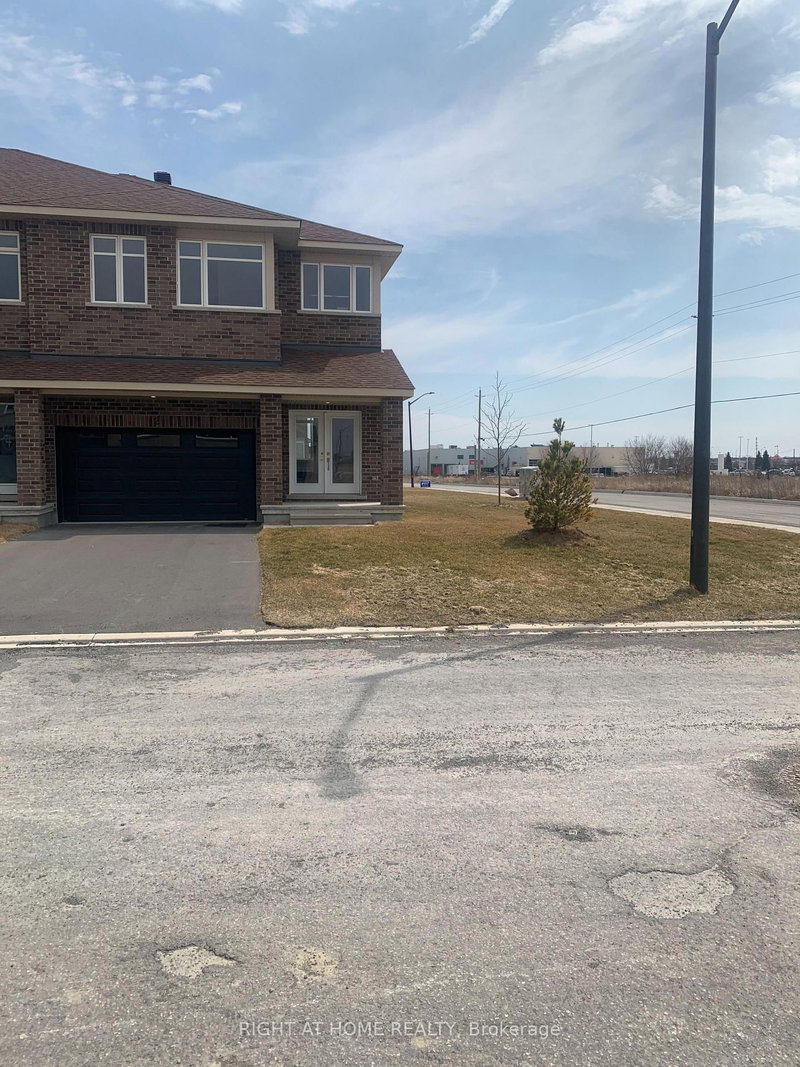
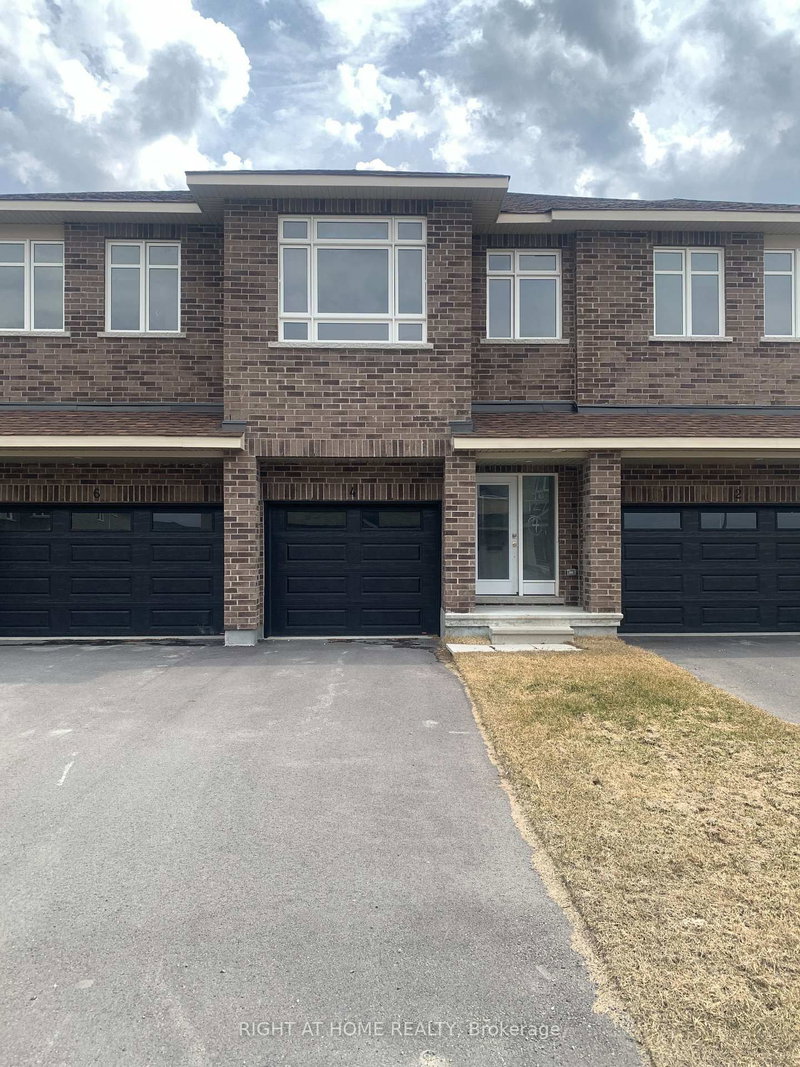
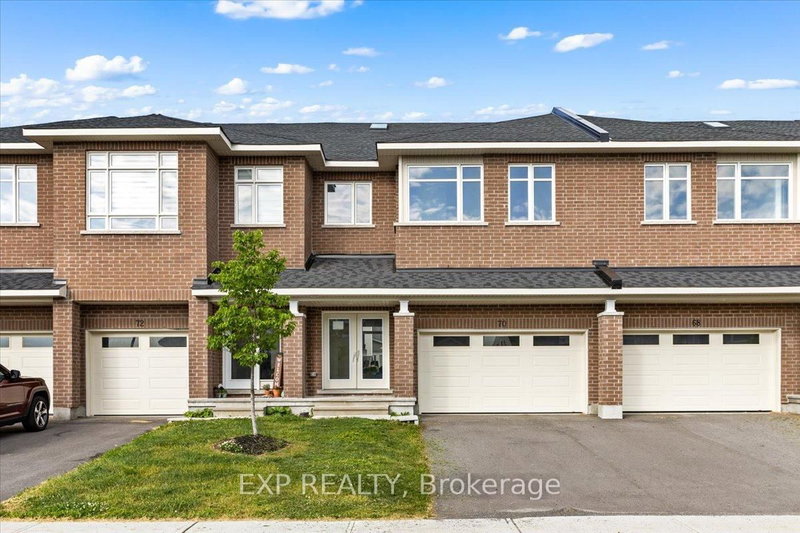
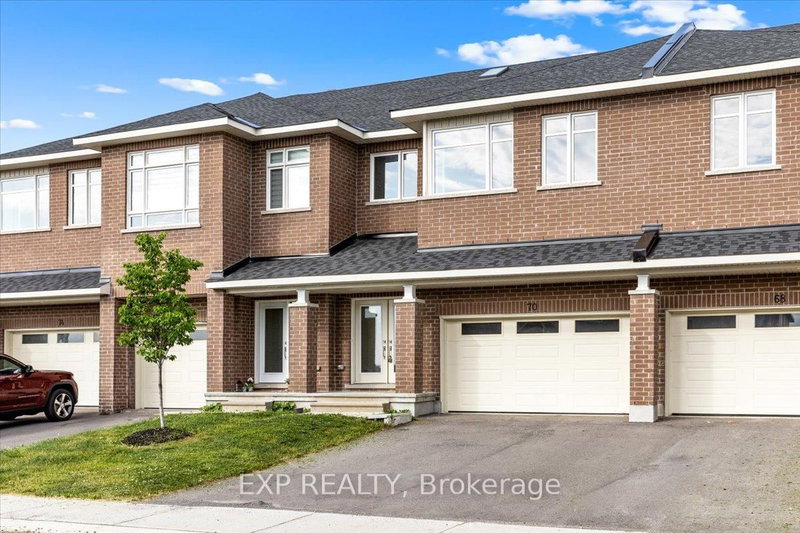
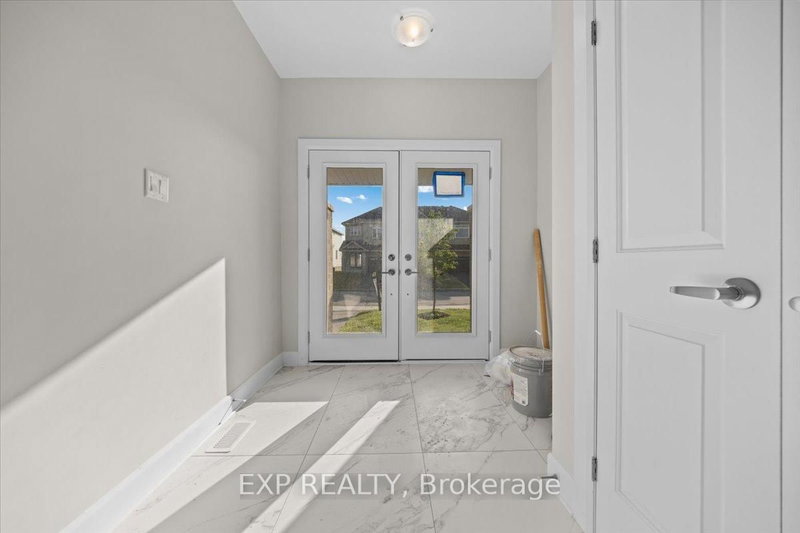
THIS HOME QUALIFIES FOR THE HST NEW HOUSING REBATE!! Be the first to live in this BRAND NEW 4Bed/3Bath home in Carleton Landing! Olympia's popular Magnolia Model boasting 2230 sqft. A spacious foyer leads to a bright, open concept main floor with loads of pot lights and natural light. Modern kitchen features loads of white cabinets, pantry, granite countertops, island with breakfast bar and patio ...
| Room | Level | Size | Features |
|---|---|---|---|
| Kitchen | Main | 2.61' × 5.13' | -- |
| Living Room | Main | 4.49' × 9.04' | -- |
| Primary Bedroom | Second | 4.87' × 6.19' | -- |
| Bedroom | Second | 3.83' × 4.19' | -- |
| Bedroom | Second | 3.65' × 3.2' | -- |
| Other | Second | 2.31' × 1.77' | -- |
| Laundry | Second | 2.13' × 1.65' | -- |
| Foyer | Main | 2.51' × 4.72' | -- |
| Bathroom | Main | 1.14' × 2.13' | -- |
| Bathroom | Second | 3.83' × 3.4' | -- |
| Bathroom | Second | 2.81' × 1.62' | -- |
| Bedroom | Second | 3.83' × 4.03' | -- |
Estimate only — not a mortgage quote, pre-approval or lending offer. Term, interest rate and down payment are assumptions you can adjust. The figure excludes CMHC/mortgage-default insurance, closing costs, utilities and other expenses, and does not reflect any specific lender. Confirm real numbers with a licensed mortgage professional.
* Source: Calculation formula is compiled by Homsy.ca. This is for educational use only.
Sold prices, price changes, and listing history are available to signed-in members under real-estate board (VOW) rules.