

Listed : $658,407
2026-06-01
99 Sheldabren Street, North Middlesex
4
3
2
Ailsa Craig, North Middlesex, ON N0M 1A0
These are the listing’s recurring costs before any mortgage. Enter your own mortgage rate in the calculator below to estimate the monthly payment — we don’t assume a rate for you.
Excludes utilities, home insurance, repairs & upkeep, closing & financing-specific costs. Estimate only — not a loan offer or appraisal.
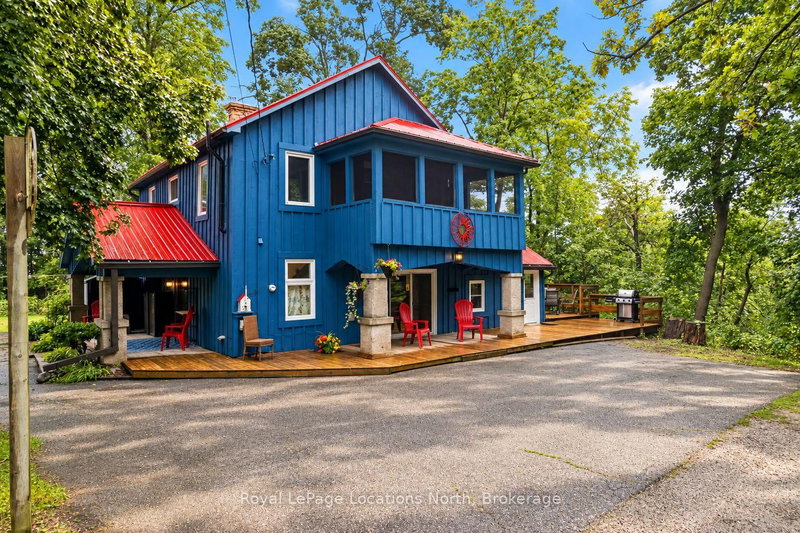
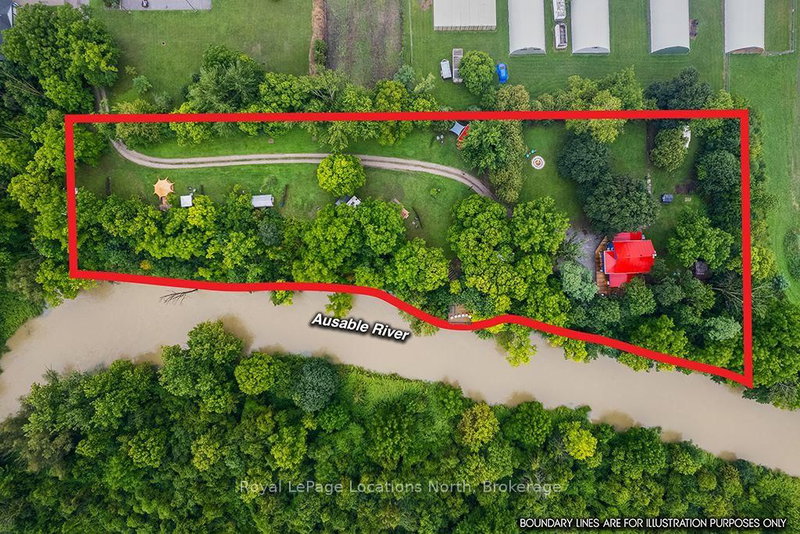
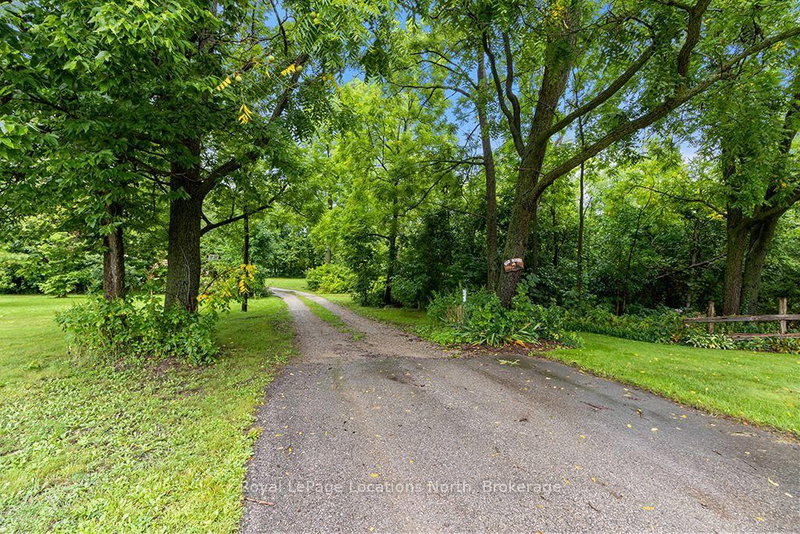
You'll find a hidden gem at 105 Craig Street - a truly rare & private riverfront retreat set on 2.43 acres of beautifully treed grounds along the Ausable River. Tucked away in a secluded natural setting yet only 20 minutes northwest of London, this one-of-a-kind property offers an exceptional opportunity to enjoy a peaceful waterfront lifestyle close to everyday amenities. The four-bedroom, two-ba...
| Room | Level | Size | Features |
|---|---|---|---|
| Bathroom | Main | 2.82' × 2.23' | 3 Pc Bath |
| Sunroom | Second | 2.16' × 5.11' | -- |
| Kitchen | Main | 3.9' × 6.43' | combined w/dining, w/o to deck |
| Foyer | Main | 2.84' × 2.17' | -- |
| Bedroom 2 | Second | 3.66' × 4.06' | walk-in closet(s), w/o to deck |
| Laundry | Main | 1.98' × 2.26' | Sliding Doors |
| Other | Basement | 3.25' × 3.73' | Unfinished |
| Bedroom 3 | Second | 5.43' × 2.77' | Walk-In Closet(s) |
| Other | Basement | 2.97' × 7.24' | unfinished, sump pump, laundry sink |
| Other | Basement | 6.05' × 7.26' | Unfinished |
| Bedroom | Main | 5.21' × 4.3' | gas fireplace, w/o to deck, sliding doors |
| Bedroom 4 | Second | 3.2' × 2.85' | -- |
| Kitchen | Main | 1.86' × 2.16' | Combined w/Br |
| Bathroom | Second | 2.39' × 2.69' | 4 Pc Bath |
| Living Room | Main | 4.27' × 4.85' | carpet free, 2 way fireplace |
Estimate only — not a mortgage quote, pre-approval or lending offer. Term, interest rate and down payment are assumptions you can adjust. The figure excludes CMHC/mortgage-default insurance, closing costs, utilities and other expenses, and does not reflect any specific lender. Confirm real numbers with a licensed mortgage professional.
* Source: Calculation formula is compiled by Homsy.ca. This is for educational use only.
Sold prices, price changes, and listing history are available to signed-in members under real-estate board (VOW) rules.