Listed : $639,999
2026-08-05
330 Tyendinaga Drive, Saugeen Shores
3
2
1
Saugeen Shores, Saugeen Shores, ON N0H 2L0
These are the listing’s recurring costs before any mortgage. Enter your own mortgage rate in the calculator below to estimate the monthly payment — we don’t assume a rate for you.
Excludes utilities, home insurance, repairs & upkeep, closing & financing-specific costs. Estimate only — not a loan offer or appraisal.
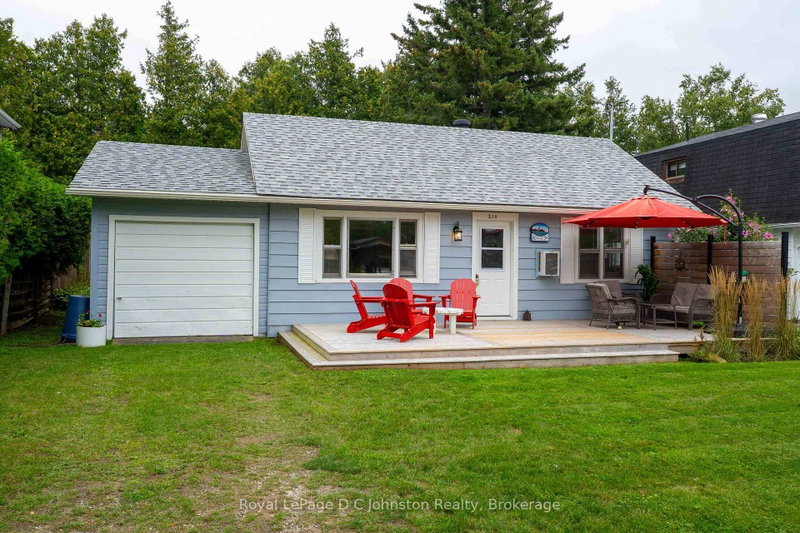
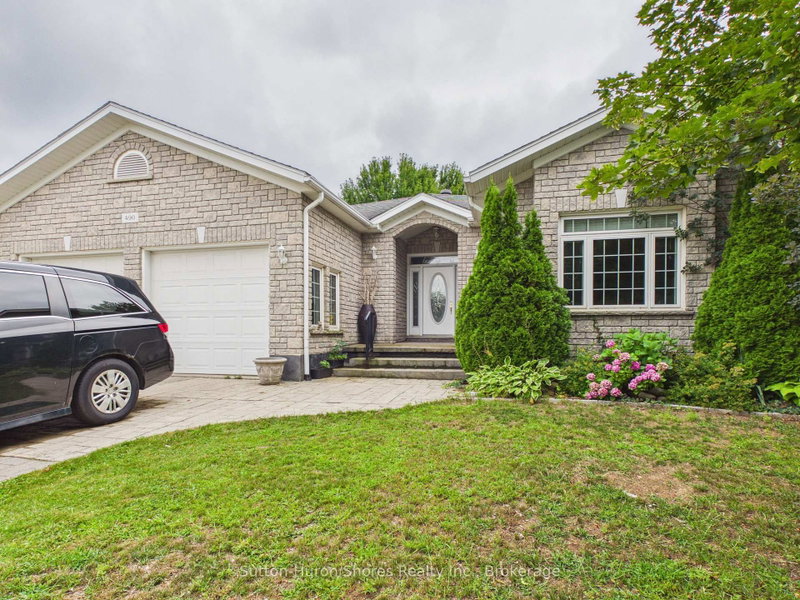
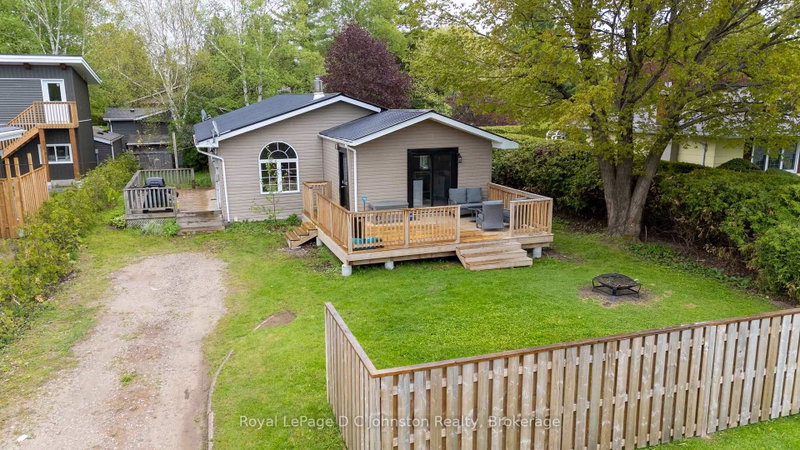
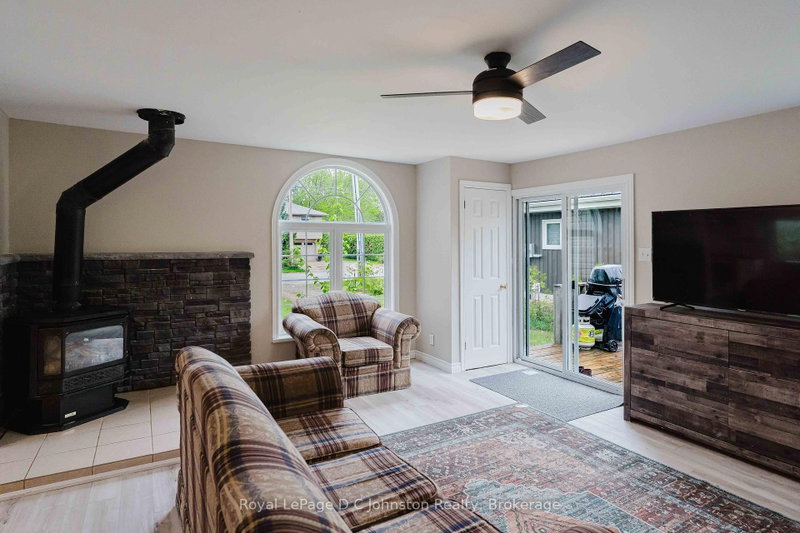
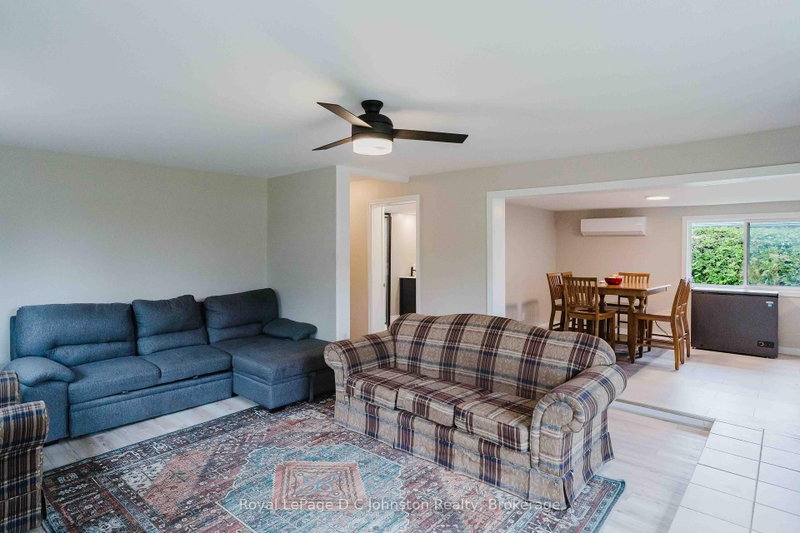
Tucked away in a quiet Southampton neighbourhood just steps from the scenic Saugeen River, this charming property is an ideal find whether you are looking for a first home, a peaceful retirement spot, or a smart investment. Covered in low-maintenance vinyl siding and topped with a durable metal roof, the house sits on a private 59 x 108-foot lot that includes a large storage shed attached to the b...
| Room | Level | Size | Features |
|---|---|---|---|
| Kitchen | Main | 4.11' × 4.63' | centre island, w/o to deck |
| Bathroom | Main | 3.29' × 3.41' | combined w/laundry, 3 pc bath |
| Bathroom | Main | 2.36' × 2.65' | 4 Pc Bath |
| Bedroom 3 | Main | 2.34' × 2.68' | -- |
| Bedroom 2 | Main | 3.6' × 3.41' | Walk-In Closet(s) |
| Dining Room | Main | 3.73' × 3.41' | -- |
| Living Room | Main | 6.3' × 4.82' | -- |
| Bedroom | Main | 4.54' × 3.68' | Walk-In Closet(s) |
Estimate only — not a mortgage quote, pre-approval or lending offer. Term, interest rate and down payment are assumptions you can adjust. The figure excludes CMHC/mortgage-default insurance, closing costs, utilities and other expenses, and does not reflect any specific lender. Confirm real numbers with a licensed mortgage professional.
* Source: Calculation formula is compiled by Homsy.ca. This is for educational use only.
Sold prices, price changes, and listing history are available to signed-in members under real-estate board (VOW) rules.