Listed : $849,900
Today
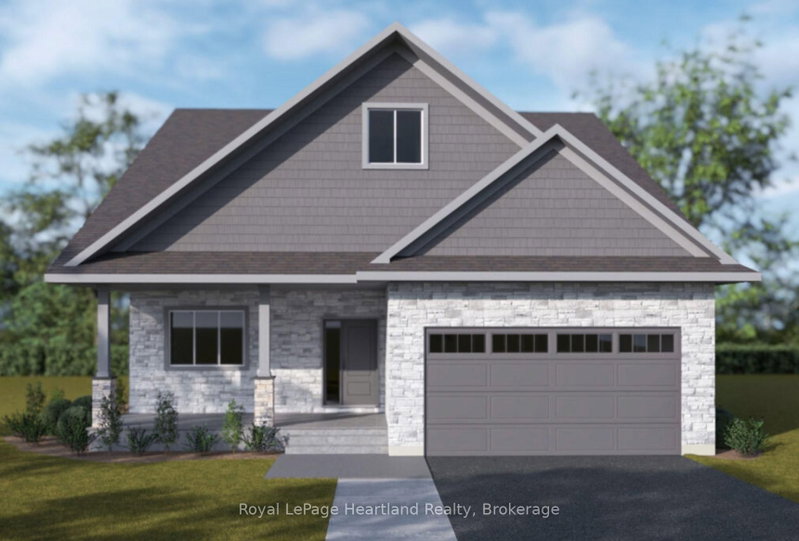
100 Largo Lane, Goderich
3
2
2
Goderich (Town), Goderich, ON N7A 0C1
The Breakwater Loft is a sophisticated home designed for effortless coastal living at Coast Goderich. Combining modern elegance with daily practicalities, this layout features soaring 9-foot main-floor ceilings, low-maintenance luxury vinyl plank flooring throughout the main living areas, and sleek brushed nickel or black door hardware. The chef-inspired kitchen stands out with high-quality cabine...
| Room | Level | Size | Features |
|---|---|---|---|
| Living Room | Main | 3.61' × 4.88' | -- |
| Kitchen | Main | 4.06' × 4.14' | -- |
| Breakfast | Main | 4.08' × 3.84' | -- |
| Bedroom | Main | 4.06' × 4.8' | -- |
| Bedroom 2 | Main | 3.25' × 3.69' | -- |
| Bedroom 3 | Second | 3.25' × 4.27' | -- |
| Dining Room | Main | 4.06' × 4.27' | -- |
| Bedroom 4 | Second | 4.09' × 4.14' | -- |
Estimate only — not a mortgage quote, pre-approval or lending offer. Term, interest rate and down payment are assumptions you can adjust. The figure excludes CMHC/mortgage-default insurance, closing costs, utilities and other expenses, and does not reflect any specific lender. Confirm real numbers with a licensed mortgage professional.
* Source: Calculation formula is compiled by Homsy.ca. This is for educational use only.
Sold prices, price changes, and listing history are available to signed-in members under real-estate board (VOW) rules.