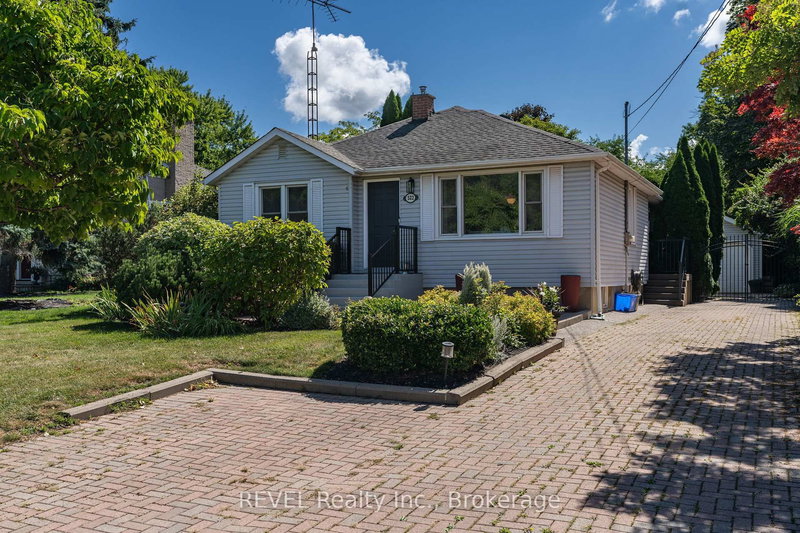
Listed : $1,100,000
8 days ago
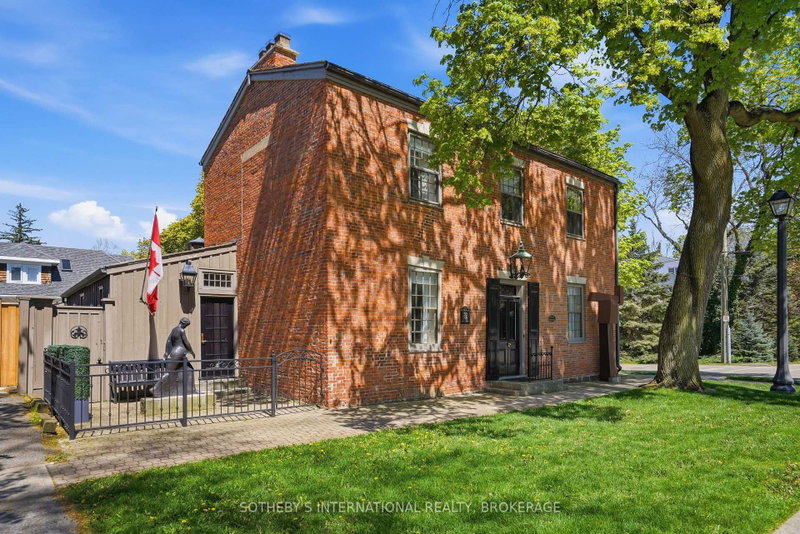
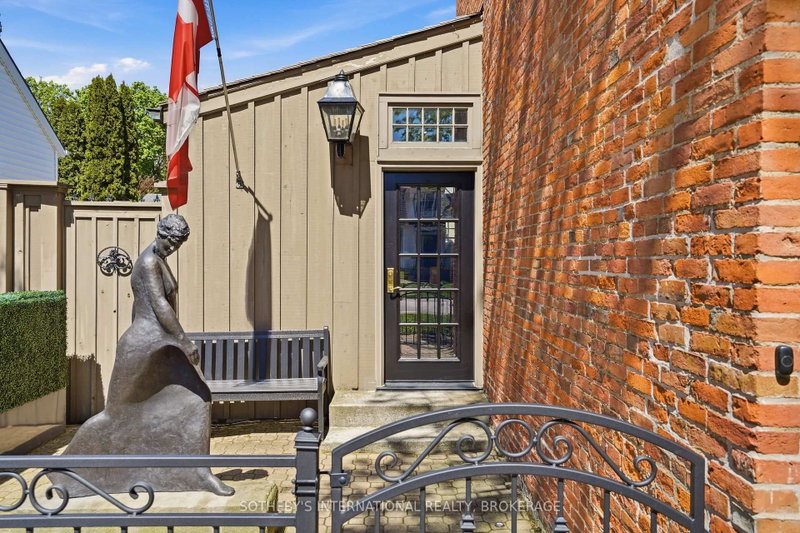
54 The Promenade, Niagara-on-the-Lake
2
4
2

Town, Niagara-on-the-Lake, ON L0S 1J0
These are the listing’s recurring costs before any mortgage. Enter your own mortgage rate in the calculator below to estimate the monthly payment — we don’t assume a rate for you.
Excludes utilities, home insurance, repairs & upkeep, closing & financing-specific costs. Estimate only — not a loan offer or appraisal.
An exceptional offering in the heart of Niagara-on-the-Lake's Queen-Picton Heritage District, the historically recognized Promenade House (circa 1819) is a designated heritage property valued for both its architectural integrity and its place in the town's early development. Over the past two centuries, the home has served a range of uses. In the late 1820s, it operated as an inn and tavern, gaini...
| Room | Level | Size | Features |
|---|---|---|---|
| Living Room | Main | 4.0' × 6.02' | hardwood floor, b/i shelves |
| Laundry | Second | 1.55' × 1.3' | combined w/br, enclosed |
| Bathroom | Second | 3.2' × 1.8' | 3 pc bath, separate shower, tile floor |
| Kitchen | Main | 4.3' × 3.02' | granite counters, hardwood floor, b/i appliances |
| Office | Main | 2.57' × 6.17' | hardwood floor, b/i shelves |
| Powder Room | Main | 2.23' × 1.6' | 2 pc bath, hardwood floor |
| Bedroom | Second | 6.02' × 4.04' | gas fireplace, hardwood floor, b/i closet |
| Library | Main | 4.03' × 6.02' | gas fireplace, hardwood floor, b/i shelves |
| Bathroom | Second | 1.58' × 1.83' | 3 pc bath, soaking tub, hardwood floor |
| Bathroom | Lower | 2.29' × 2.24' | 3 pc ensuite, separate shower, tile floor |
| Laundry | Lower | 2.92' × 3.99' | tile floor, enclosed |
| Bedroom 2 | Second | 4.11' × 3.99' | combined w/laundry, hardwood floor |
| Furnace Room | Lower | 3.0' × 3.99' | sump pump, enclosed |
| Foyer | Main | 2.13' × 1.32' | side door, hardwood floor |
| Other | Lower | 1.63' × 1.83' | large closet, enclosed |
| Dining Room | Main | 4.32' × 3.15' | hardwood floor, combined w/kitchen |
| Foyer | Main | 1.83' × 2.54' | Hardwood Floor |
| Media Room | Lower | 5.97' × 6.27' | gas fireplace, b/i shelves, broadloom |
| Bedroom | Lower | 4.17' × 6.17' | cedar closet(s), b/i shelves, 3 pc ensuite |
| Other | Second | 4.34' × 1.83' | staircase, hardwood floor |
Estimate only — not a mortgage quote, pre-approval or lending offer. Term, interest rate and down payment are assumptions you can adjust. The figure excludes CMHC/mortgage-default insurance, closing costs, utilities and other expenses, and does not reflect any specific lender. Confirm real numbers with a licensed mortgage professional.
* Source: Calculation formula is compiled by Homsy.ca. This is for educational use only.
Sold prices, price changes, and listing history are available to signed-in members under real-estate board (VOW) rules.