Listed : $649,900
Today
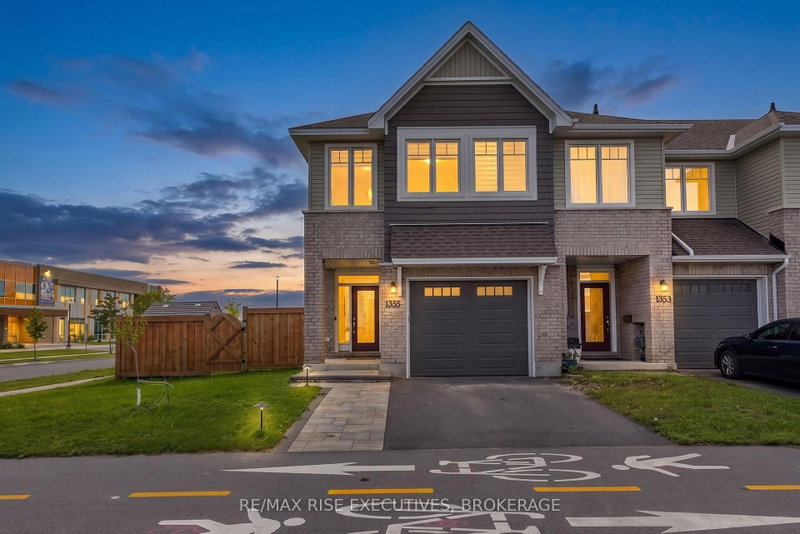
1355 Demers Avenue, Kingston
3
3
1

East Gardiners Rd, Kingston, ON K7M 0H8
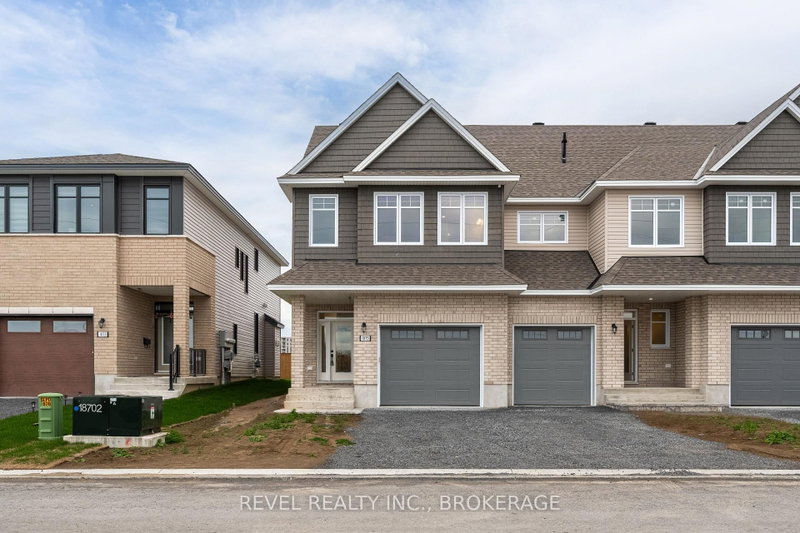
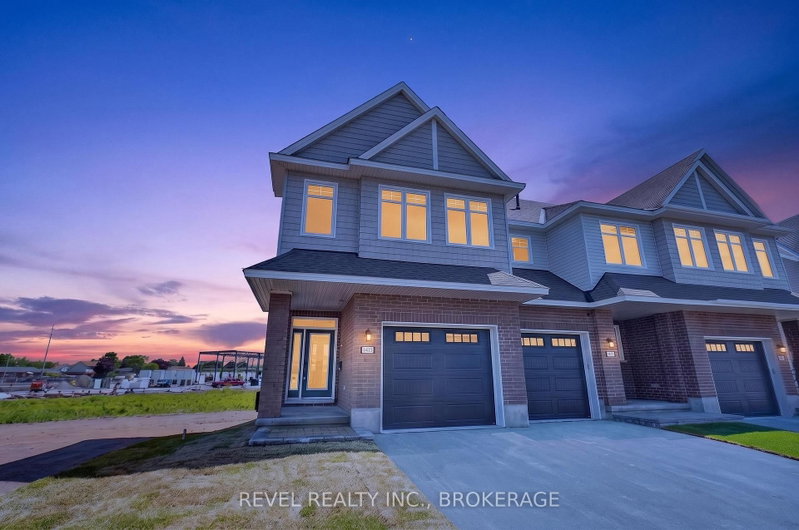
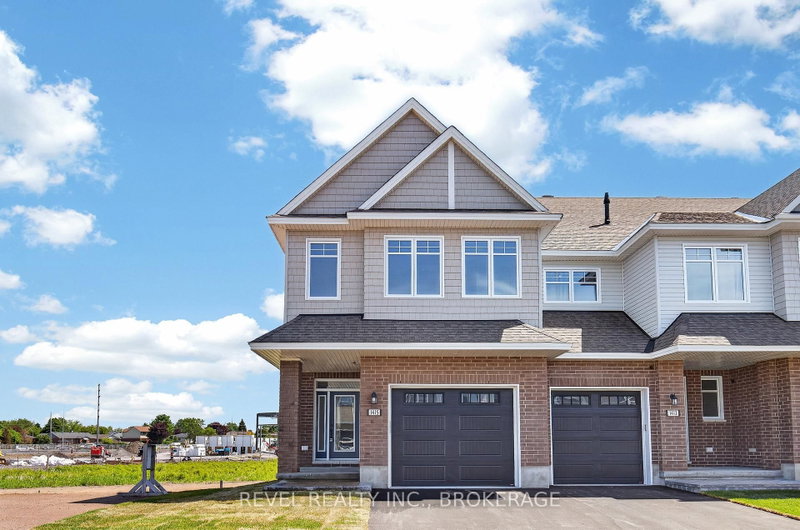
Welcome to The Camden (Reverse), a beautifully designed Craftsman-style corner townhome in the sought-after West Village community. Offering 2,160 sq. ft. of finished living space, this 3-bedroom, 2.5-bathroom home combines modern comfort, thoughtful design, and low-maintenance living.The bright, open-concept main floor features 9' ceilings and an inviting layout that's perfect for both everyday l...
| Room | Level | Size | Features |
|---|---|---|---|
| Dining Room | Main | 2.49' × 4.14' | -- |
| Primary Bedroom | Second | 3.91' × 4.88' | -- |
| Bathroom | Second | 2.37' × 2.52' | -- |
| Bedroom | Second | 3.05' × 4.14' | -- |
| Bathroom | Second | 2.39' × 3.42' | -- |
| Bathroom | Main | 1.04' × 2.06' | 2 Pc Bath |
| Kitchen | Main | 2.49' × 3.66' | -- |
| Living Room | Main | 3.4' × 6.4' | -- |
| Bedroom | Second | 2.74' × 3.66' | -- |
Estimate only — not a mortgage quote, pre-approval or lending offer. Term, interest rate and down payment are assumptions you can adjust. The figure excludes CMHC/mortgage-default insurance, closing costs, utilities and other expenses, and does not reflect any specific lender. Confirm real numbers with a licensed mortgage professional.
* Source: Calculation formula is compiled by Homsy.ca. This is for educational use only.
Sold prices, price changes, and listing history are available to signed-in members under real-estate board (VOW) rules.