Listed : $488,200
2 days ago
25 Kiln Lane, St. Thomas
3
3
1
St. Thomas, St. Thomas, ON N5R 0S2
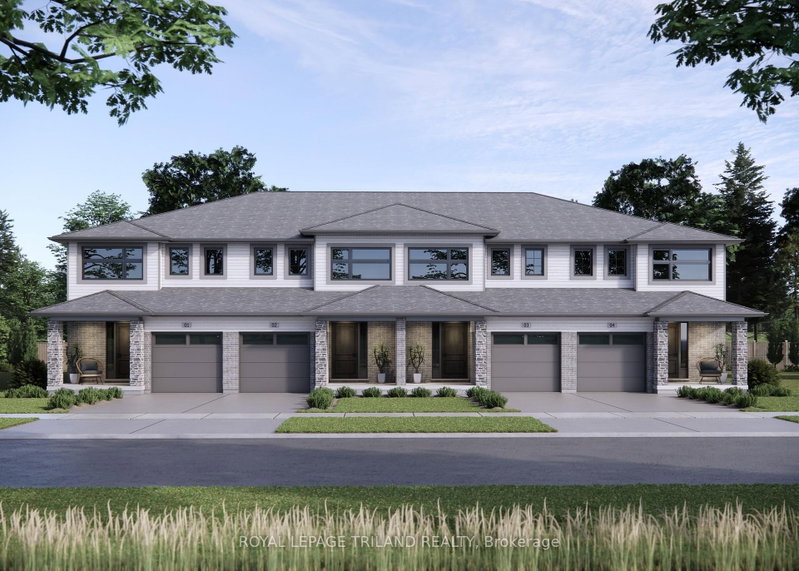
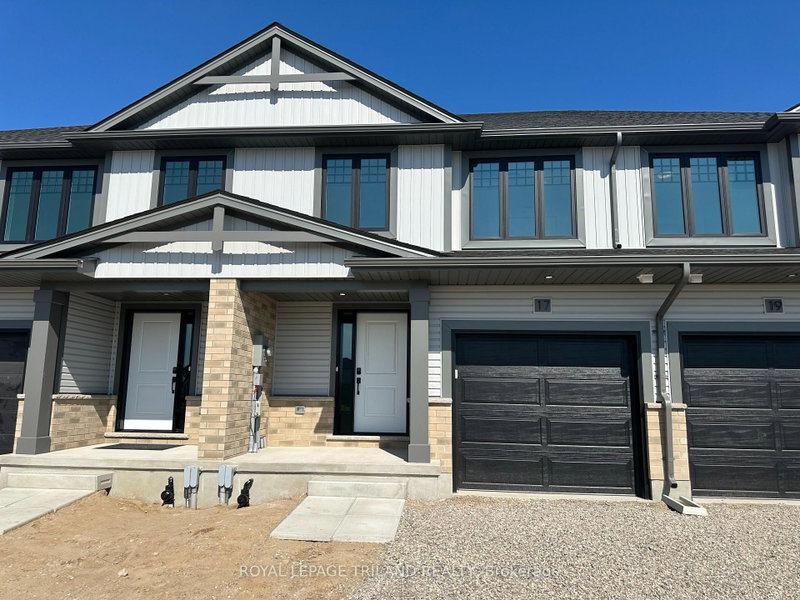
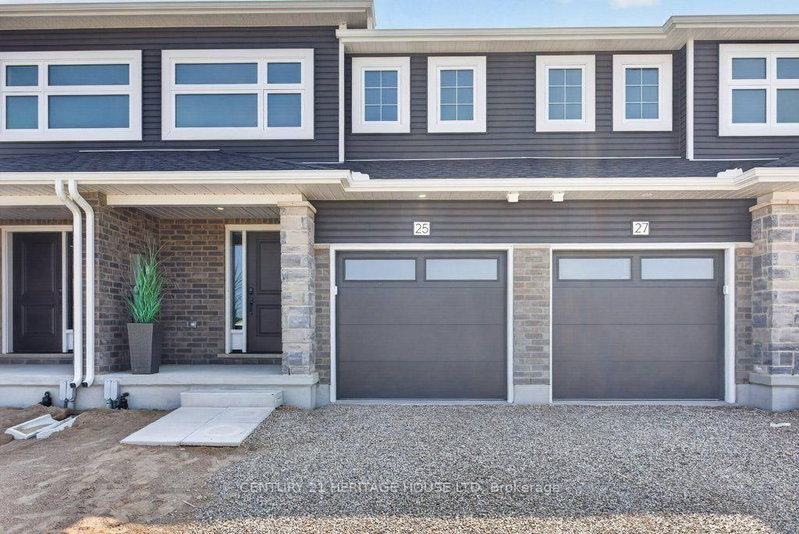
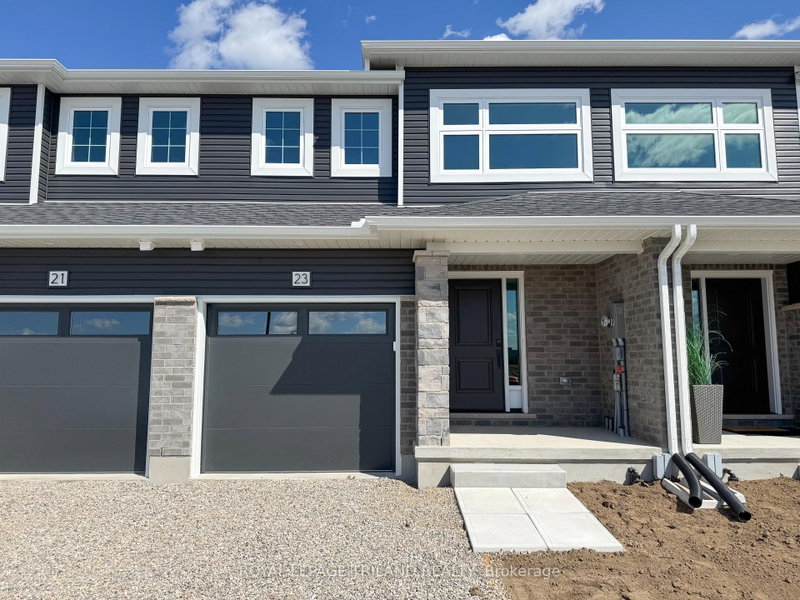
Welcome to 23 Kiln Lane! This 1,343 sq. ft. Doug Tarry-built interior townhome offers plenty of space for the family while keeping affordability in mind. Located in the Doug Tarry community of Miller's Pond, this home is just steps from Parish Park. Enter from the spacious covered porch into a welcoming foyer that leads to the bright, open-concept main floor. The main level features a convenient p...
| Room | Level | Size | Features |
|---|---|---|---|
| Bedroom | Second | 2.77' × 3.05' | -- |
| Recreation | Basement | 2.87' × 3.76' | -- |
| Kitchen | Main | 3.23' × 2.84' | -- |
| Laundry | Second | 1.75' × 1.8' | -- |
| Great Room | Main | 5.77' × 373.0' | combined w/dining, sliding doors, open concept |
| Primary Bedroom | Second | 3.96' × 3.2' | -- |
| Bedroom 2 | Second | 2.9' × 3.05' | -- |
| Bedroom 3 | Basement | 2.59' × 3.02' | -- |
Estimate only — not a mortgage quote, pre-approval or lending offer. Term, interest rate and down payment are assumptions you can adjust. The figure excludes CMHC/mortgage-default insurance, closing costs, utilities and other expenses, and does not reflect any specific lender. Confirm real numbers with a licensed mortgage professional.
* Source: Calculation formula is compiled by Homsy.ca. This is for educational use only.
Sold prices, price changes, and listing history are available to signed-in members under real-estate board (VOW) rules.