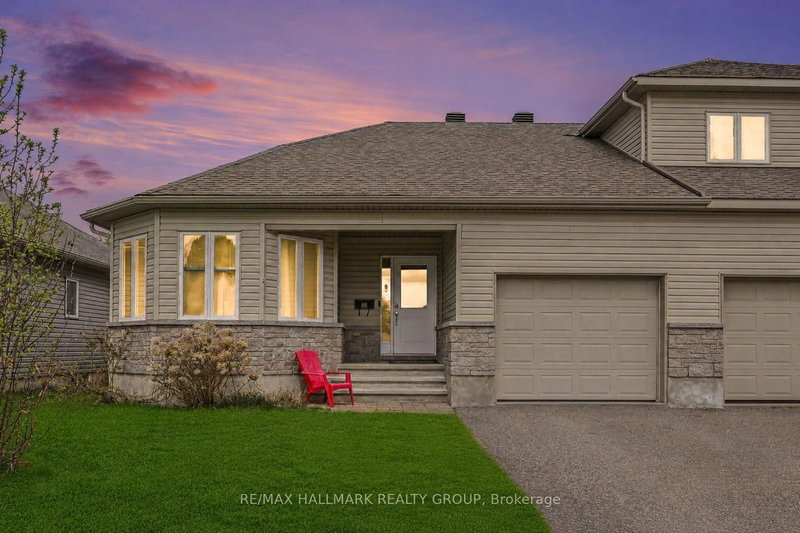
Listed : $525,000
2 days ago
86 Fourth Avenue, Arnprior
2
2
1
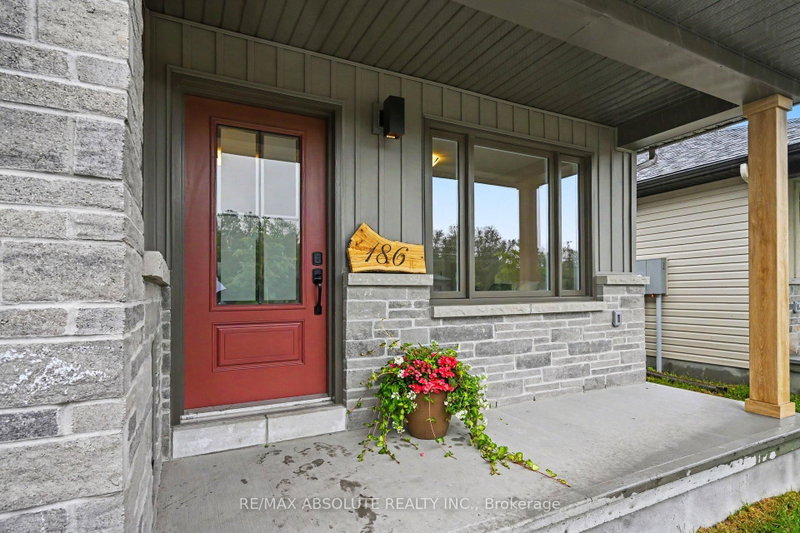
Arnprior, Arnprior, ON K7S 0H9
Nestled within sought-after Marshalls Bay Meadows, this premium end-unit bungalow offers the perfect blend of modern sophistication and low-maintenance living. Stepping inside the main level, you are immediately greeted by an airy, open-concept design accentuated by gorgeous engineered hardwood flooring that flows seamlessly throughout the principal rooms. The heart of the home features a beautifu...
| Room | Level | Size | Features |
|---|---|---|---|
| Bedroom 2 | Main | 2.88' × 2.73' | -- |
| Dining Room | Main | 2.46' × 2.72' | -- |
| Living Room | Main | 3.36' × 3.53' | -- |
| Family Room | Lower | 4.08' × 5.13' | -- |
| Utility Room | Lower | 5.06' × 3.38' | -- |
| Kitchen | Main | 3.27' × 3.22' | -- |
| Primary Bedroom | Main | 3.24' × 3.92' | -- |
| Foyer | Main | 1.2' × 3.28' | -- |
| Bathroom | Main | 2.26' × 1.57' | -- |
| Bathroom | Main | 2.45' × 2.46' | -- |
| Bedroom 3 | Lower | 4.09' × 2.72' | -- |
| Bathroom | Lower | 2.02' × 2.17' | -- |
| Other | Lower | 3.23' × 3.58' | -- |
Estimate only — not a mortgage quote, pre-approval or lending offer. Term, interest rate and down payment are assumptions you can adjust. The figure excludes CMHC/mortgage-default insurance, closing costs, utilities and other expenses, and does not reflect any specific lender. Confirm real numbers with a licensed mortgage professional.
* Source: Calculation formula is compiled by Homsy.ca. This is for educational use only.
Sold prices, price changes, and listing history are available to signed-in members under real-estate board (VOW) rules.