
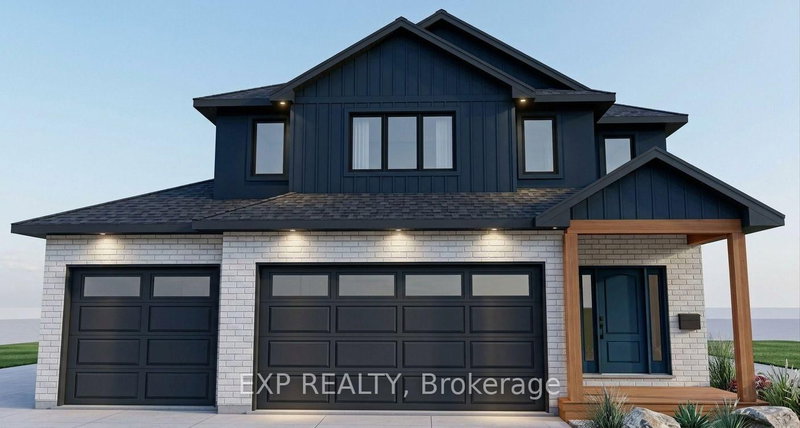
163 Applewood Street
Plattsville, Blandford-Blenheim, ON N0J 1S0
Description
Introducing The Huckleberry by Claysam Homes, coming soon to Plattsville Estates! This 4-bed, 2.5-bath, ~2,333 sq. ft. two-storey features an open-concept Great Room/Kitchen/Dinette, main floor mudroom & powder room, and a spacious primary suite with walk-in closet & ensuite. Situated in the heart of Plattsville, the ideal location for those seeking a peaceful lifestyle while still being close to ...
Property Details
Room Details
| Room | Level | Size | Features |
|---|---|---|---|
| Bedroom | Second | 3.38' × 3.2' | -- |
| Dining Room | Main | 3.18' × 3.05' | -- |
| Bathroom | Second | 3.45' × 2.13' | 4 Pc Ensuite |
| Great Room | Main | 5.54' × 5.69' | -- |
| Bedroom | Second | 3.53' × 5.77' | -- |
| Bedroom | Second | 3.45' × 3.58' | -- |
| Kitchen | Main | 5.54' × 2.54' | -- |
| Bathroom | Second | 1.52' × 3.2' | 4 Pc Bath |
| Bathroom | Main | 2.29' × 1.07' | 2 Pc Bath |
| Primary Bedroom | Second | 4.01' × 5.08' | Walk-In Closet(s) |
Bathrooms
Amenities & Features
Nearby
Mortgage Calculator
Estimate only — not a mortgage quote, pre-approval or lending offer. Term, interest rate and down payment are assumptions you can adjust. The figure excludes CMHC/mortgage-default insurance, closing costs, utilities and other expenses, and does not reflect any specific lender. Confirm real numbers with a licensed mortgage professional.
Cash Flow Analysis
* Source: Calculation formula is compiled by Homsy.ca. This is for educational use only.
Market Statistics
Unlock more property intelligence
Sold prices, price changes, and listing history are available to signed-in members under real-estate board (VOW) rules.