
$4,995155-A Buell
3+1 bed•4 bath•1500-2000 sqft
NEW
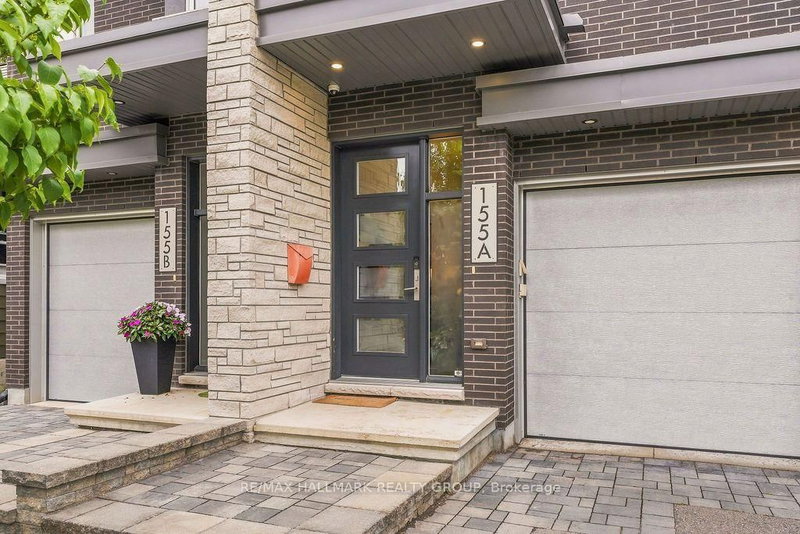

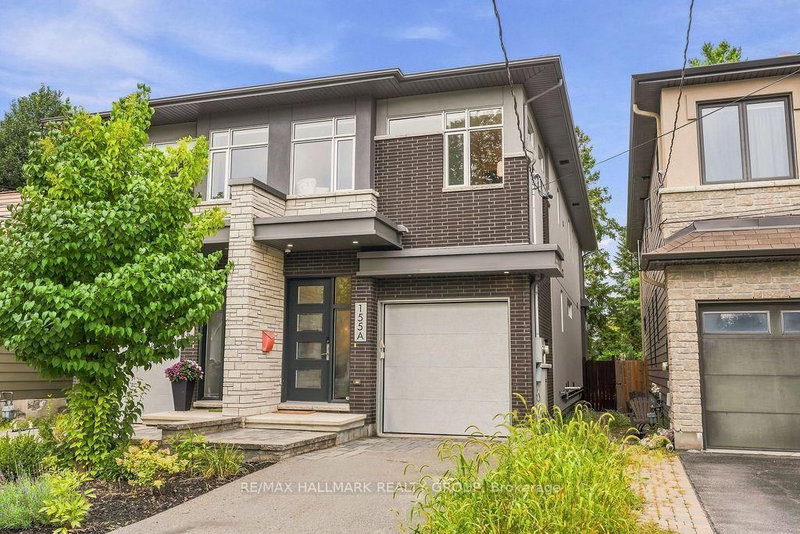
155-A Buell Street
Westboro/Hampton Park, Ottawa, ON K1Z 7G1
$4,995 /mo
3+1Bedrooms
4Bathrooms
1500-2000Sqft
1Parking
Listed today1 day on marketLot 6.08 × 104.6 ft (irregular)MLS®: X13750242Lease
RentalFreehold
FurnishedUnfurnished
Parking2
Description
Welcome to 155A Buell Street! This beautifully appointed semi-detached home blends sophisticated finishes, generous living spaces and inviting outdoor areas for exceptional everyday living. A bright, open-concept main level showcases 9-foot ceilings, wide-plank hardwood flooring and elegant light fixtures throughout. At the heart of the home, the stunning kitchen features a large island, quartz c...
Property Details
Property TypeSemi-Detached
Style2-Storey
Size1500-2000 ft²
Days on Market1 day
MLS#X13750242
StatusActive
HeatingForced Air
A/CCentral Air
GarageAttached
Parking Spaces2
BasementFull, Finished
Listed ByRE/MAX HALLMARK REALTY GROUP
Room Details
| Room | Level | Size | Features |
|---|---|---|---|
| Primary Bedroom | Second | 4.47' × 3.86' | -- |
| Dining Room | Main | 3.5' × 3.58' | -- |
| Bathroom | Second | 3.71' × 1.5' | 4 pc ensuite, separate shower |
| Bathroom | Main | 2.06' × 0.97' | 2 Pc Bath |
| Bathroom | Main | 1.01' × 2.69' | -- |
| Kitchen | Main | 3.17' × 4.54' | -- |
| Laundry | Second | 1.8' × 2.23' | -- |
| Bathroom | Second | 1.47' × 3.7' | -- |
| Bathroom | Second | 2.24' × 2.24' | 3 Pc Bath |
| Bathroom | Basement | 2.57' × 2.08' | 3 pc bath, separate shower |
| Foyer | Main | 1.57' × 5.56' | -- |
| Foyer | Main | 5.44' × 1.58' | -- |
| Dining Room | Main | 3.58' × 3.48' | -- |
| Other | Second | 1.93' × 1.78' | Walk-In Closet(s) |
| Utility Room | Basement | 4.32' × 2.72' | Concrete Floor |
| Other | Second | 1.5' × 1.32' | Walk-In Closet(s) |
| Bedroom 2 | Second | 3.43' × 2.77' | -- |
| Laundry | Second | 2.21' × 1.55' | -- |
| Living Room | Main | 4.57' × 3.84' | Gas Fireplace |
| Family Room | Lower | 4.31' × 4.62' | -- |
| Bedroom 3 | Second | 3.15' × 3.1' | -- |
| Primary Bedroom | Second | 3.86' × 4.47' | -- |
| Recreation | Basement | 4.6' × 4.32' | -- |
| Bathroom | Lower | 2.1' × 2.56' | -- |
| Other | Basement | 5.82' × 1.25' | -- |
| Kitchen | Main | 4.55' × 3.02' | -- |
| Bedroom | Second | 3.09' × 3.4' | -- |
| Other | Second | 1.77' × 1.93' | -- |
| Bedroom 4 | Basement | 4.27' × 3.18' | -- |
| Bathroom | Second | 2.23' × 2.26' | -- |
| Bedroom | Second | 3.09' × 4.77' | -- |
| Bedroom | Lower | 3.17' × 3.45' | -- |
| Living Room | Main | 3.78' × 4.31' | -- |
Bathrooms
1 bathroom on Main (2 pieces)
1 bathroom on Second (3 pieces)
1 bathroom on Second (4 pieces)
1 bathroom on Basement (3 pieces)
Amenities & Features
Nearby
Public TransitParkHospitalPlace Of WorshipRec./Commun.CentreSchool
Fire Protection: Smoke Detector
Unlock more property intelligence
Sold prices, price changes, and listing history are available to signed-in members under real-estate board (VOW) rules.
Sign in to view