
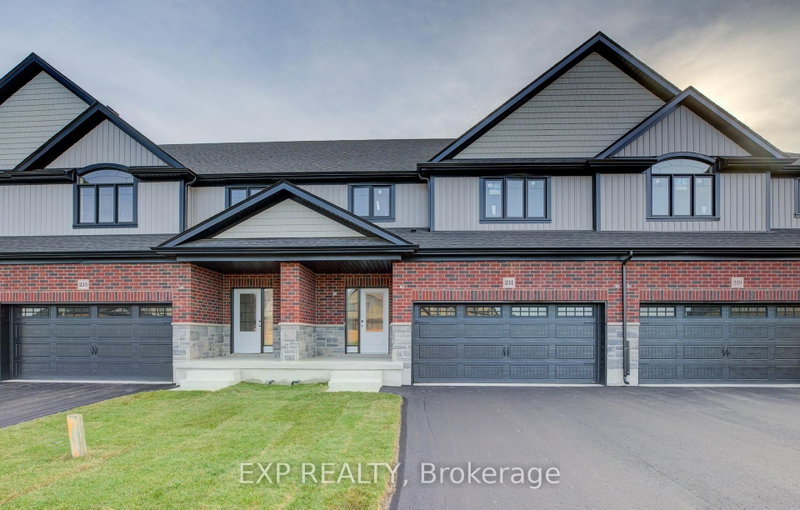
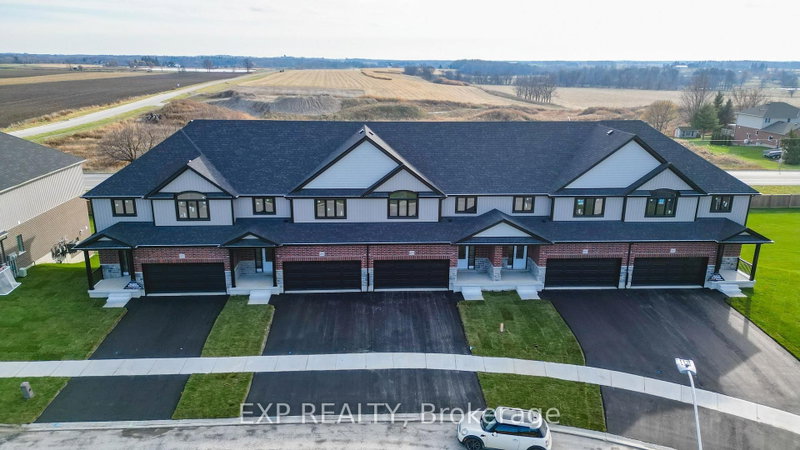
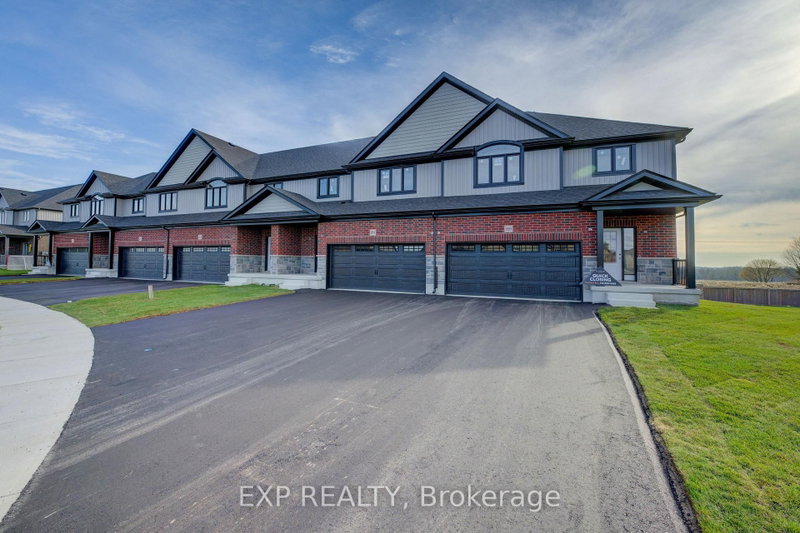
231 applewood Street
Plattsville, Blandford-Blenheim, ON N0J 1S0
Description
Move in Fall 2026! Price reflects HST REBATE of over $60,000! Step into this stunning 3-bedroom, two-storey freehold townhome and prepare to fall in love! Bathed in natural light and boasting an unbeatable layout, this home feels more like a detached house than a townhouse - with all the perks and none of the headaches! Open concept main floor with large kitchen and living space perfect for entert...
Property Details
Room Details
| Room | Level | Size | Features |
|---|---|---|---|
| Bedroom 2 | Second | 3.66' × 3.1' | -- |
| Laundry | Second | 1.52' × 2.13' | -- |
| Bathroom | Second | 3.35' × 2.74' | 5 Pc Ensuite |
| Bathroom | Second | 1.83' × 2.74' | 4 Pc Bath |
| Living Room | Main | 4.67' × 4.57' | -- |
| Dining Room | Main | 3.43' × 3.1' | -- |
| Bedroom 3 | Second | 3.76' × 3.96' | -- |
| Bathroom | Main | 0.91' × 1.83' | 2 Pc Bath |
| Kitchen | Main | 3.43' × 3.35' | -- |
| Primary Bedroom | Second | 4.95' × 4.67' | -- |
Bathrooms
Amenities & Features
Nearby
Mortgage Calculator
Estimate only — not a mortgage quote, pre-approval or lending offer. Term, interest rate and down payment are assumptions you can adjust. The figure excludes CMHC/mortgage-default insurance, closing costs, utilities and other expenses, and does not reflect any specific lender. Confirm real numbers with a licensed mortgage professional.
Cash Flow Analysis
* Source: Calculation formula is compiled by Homsy.ca. This is for educational use only.
Market Statistics
Unlock more property intelligence
Sold prices, price changes, and listing history are available to signed-in members under real-estate board (VOW) rules.