
$2,450782 Cook
3 bed•3 bath•700-1100 sqft

NEW

782 Cook Crescent
Rural Melancthon, Melancthon, ON L9V 3V3
$2,450 /mo
3Bedrooms
3Bathrooms
700-1100Sqft
1Parking
Listed today1 day on marketMLS®: X13750546Lease
RentalFreehold
FurnishedUnfurnished
Parking3
Description
Spotless And Well Maintained Townhome In A Family Friendly Neighbourhood. New Laminate Floors On Main And Professionally Cleaned Carpet On Second Floor. Open Concept Layout With Kitchen Over Looking Living Room And Back Yard. Stainless Steel Appliances. Laundry In Basement. Dining Area Has A View Of Fenced Backyard. Elegant Oak Stair Which Lead To A Spacious Master Bedroom With A W/I Closet & A 3P...
Property Details
Property TypeAtt/Row/Townhouse
Style2-Storey
Size700-1100 ft²
Days on Market1 day
MLS#X13750546
StatusActive
HeatingForced Air
A/CCentral Air
GarageBuilt-In
Parking Spaces3
BasementUnfinished
OccupancyImmediately
Listed ByiCloud Realty Ltd.
Room Details
| Room | Level | Size | Features |
|---|---|---|---|
| Bedroom 2 | Second | 2.8' × 2.9' | Broadloom |
| Bedroom 3 | Second | 2.8' × 2.71' | Broadloom |
| Primary Bedroom | Second | 4.04' × 3.2' | 3 pc ensuite, broadloom, walk-in closet(s) |
| Kitchen | Main | 3.23' × 2.62' | overlooks backyard, breakfast bar, w/o to yard |
| Breakfast | Main | 2.1' × 1.83' | -- |
| Living Room | Main | 3.35' × 5.73' | combined w/kitchen, overlooks backyard, broadloom |
Bathrooms
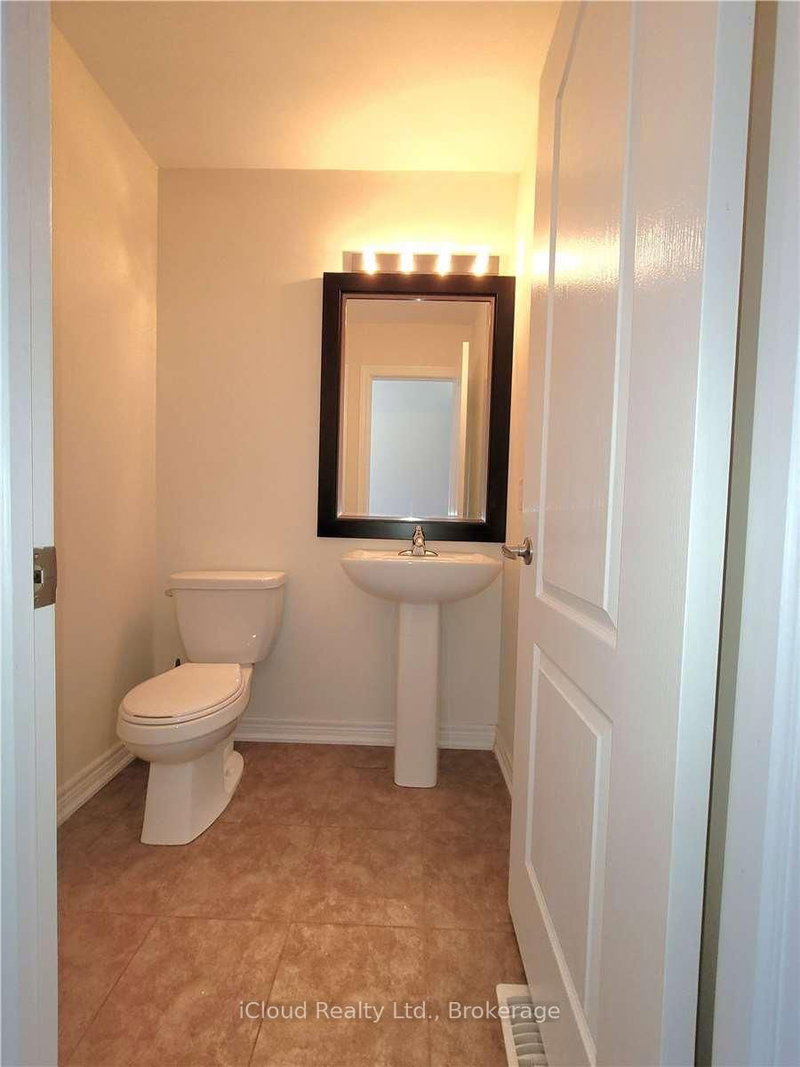
1 bathroom on Main (2 pieces)
1 bathroom on Second (3 pieces)
1 bathroom on Second (3 pieces)
Unlock more property intelligence
Sold prices, price changes, and listing history are available to signed-in members under real-estate board (VOW) rules.
Sign in to view