

81 BANK Street
Renfrew, Renfrew, ON K7V 2E7
Description
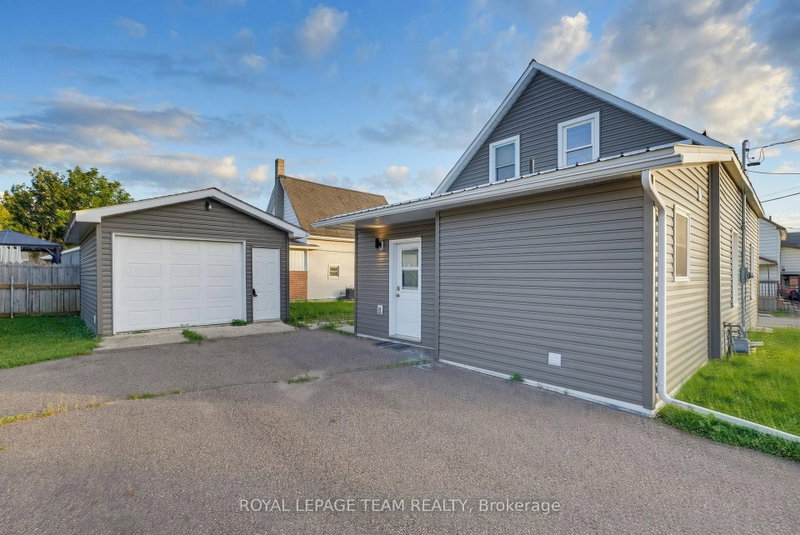
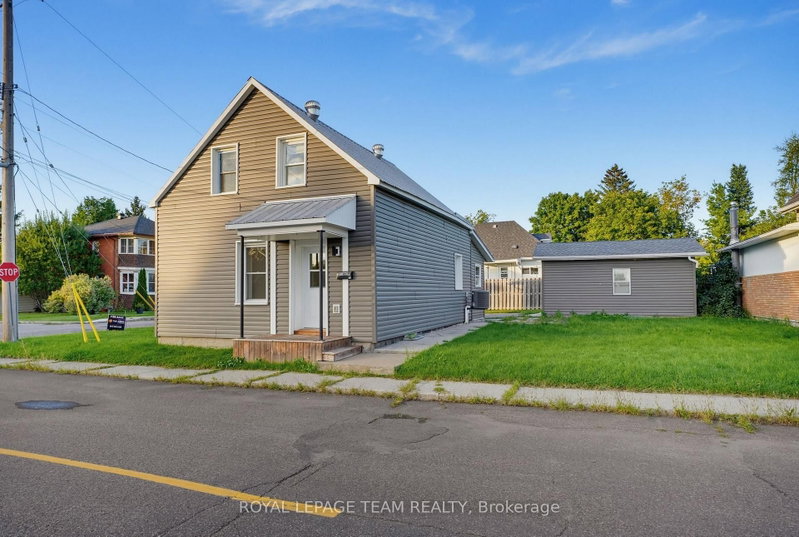
Beautifully renovated, clean and completely turn-key! This 3-bedroom, 2-bathroom 1300 sqft home is an ideal opportunity for first-time buyers looking for an affordable home without sacrificing the features on their wish list! Extensively upgraded in 2022, including electrical, plumbing, flooring, kitchen, bathrooms, furnace, air conditioning and appliances! Freshly painted and ready for you to mov...
Property Details
Room Details
| Room | Level | Size | Features |
|---|---|---|---|
| Bathroom | Second | 2.18' × 1.42' | 2 Pc Bath |
| Foyer | Main | 3.04' × 3.2' | -- |
| Office | Second | 2.13' × 3.65' | Combined w/Br |
| Bathroom | Main | 3.43' × 2.69' | 4 pc bath, combined w/laundry |
| Dining Room | Main | 4.27' × 2.44' | -- |
| Mud Room | Main | 3.48' × 2.29' | -- |
| Primary Bedroom | Second | 3.65' × 3.04' | -- |
| Living Room | Main | 3.65' × 3.65' | -- |
| Kitchen | Main | 3.96' × 2.44' | -- |
| Bedroom | Second | 3.04' × 3.04' | -- |
Bathrooms
Amenities & Features
Nearby
Mortgage Calculator
Estimate only — not a mortgage quote, pre-approval or lending offer. Term, interest rate and down payment are assumptions you can adjust. The figure excludes CMHC/mortgage-default insurance, closing costs, utilities and other expenses, and does not reflect any specific lender. Confirm real numbers with a licensed mortgage professional.
Cash Flow Analysis
* Source: Calculation formula is compiled by Homsy.ca. This is for educational use only.
Market Statistics
Unlock more property intelligence
Sold prices, price changes, and listing history are available to signed-in members under real-estate board (VOW) rules.