
$2,40010 Crispin
2 bed•2 bath•1000-1199 sqft
NEW
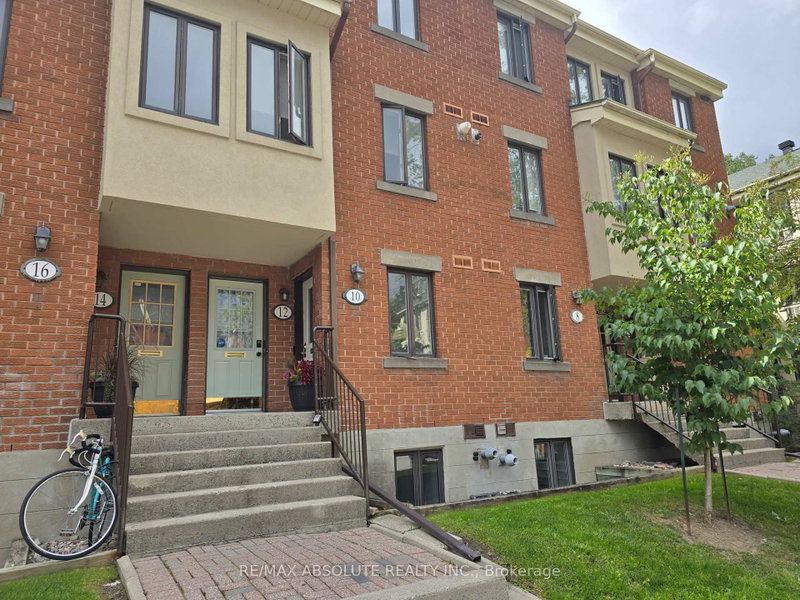
10 Crispin Private
Manor Park, Ottawa, ON K1K 4H5
$2,400 /mo
2Bedrooms
2Bathrooms
1000-1199Sqft
12 days ago13 days on marketMLS®: X13752128Lease
RentalCondo
FurnishedUnfurnished
Parking1
Utilities included:Building insurance
Description
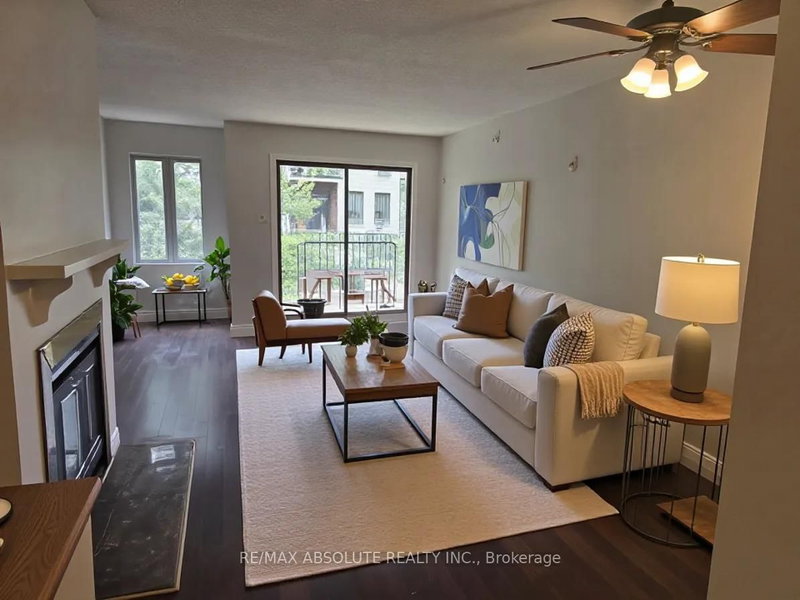
Welcome to peaceful Manor Park surrounded by trees and gardens. This 2 bed, 2 bath stack town has just been painted, throughout, new fridge, new carpet and pad on stairs, and some new lighting. Fenced yard with an upper balcony, facing West. Great storage room, 12 x 3, and an actual laundry room, 7 x 6!!! Parking near front of unit, #34. Walk to the Pond, the NCC Swim House, Bread and Roses Bakery...
My Notes
Saved in this browser only — notes are private to you and do not appear on your other devices.
I've toured this home
Property Details
Property TypeCondo Townhouse
Style2-Storey
Size1000-1199 ft²
Days on Market13 days
MLS#X13752128
StatusActive
HeatingRadiant
A/CNone
GarageNone
Parking Spaces1
BasementNone
Listed ByRE/MAX ABSOLUTE REALTY INC.
Condo Information
Condo CorpOCC
Building Stories1
ExposureWest
LockerNone
PetsYes-with Restrictions
Property ManagerPPM
View: Garden
Room Details
| Room | Level | Size | Features |
|---|---|---|---|
| Living Room | Main | 3.96' × 3.66' | -- |
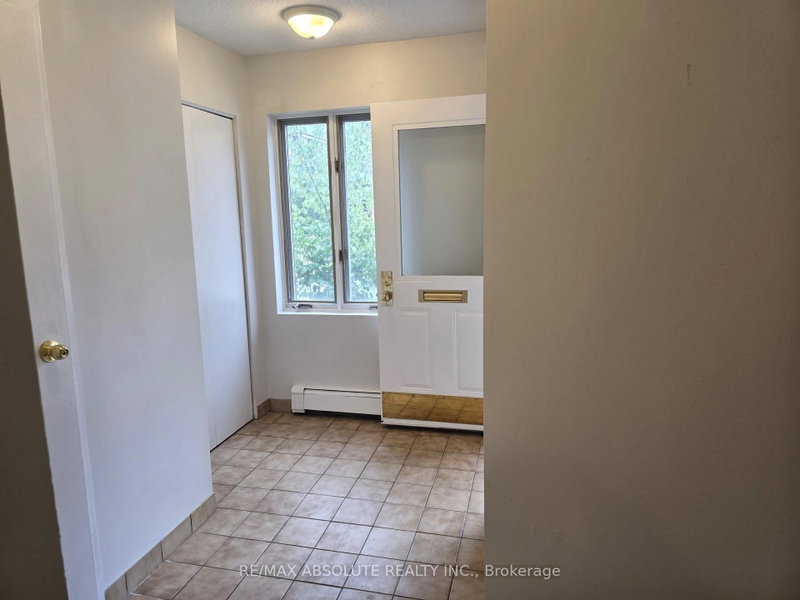
| Foyer | Main | 2.74' × 1.83' | -- |
| Bedroom 2 | Lower | 3.05' × 2.74' | -- |
| Primary Bedroom | Lower | 3.96' × 3.66' | -- |
| Kitchen | Main | 2.74' × 2.13' | -- |
| Laundry | Lower | 2.13' × 1.83' | -- |
| Bathroom | Main | 1.83' × 1.52' | 2 Pc Bath |
| Dining Room | Main | 3.05' × 2.44' | -- |
Bathrooms
1 bathroom on Main (2 pieces)
1 bathroom on Lower (4 pieces)
Amenities & Features
Nearby
Fenced YardCul de Sac/Dead End
Unlock more property intelligence
Sold prices, price changes, and listing history are available to signed-in members under real-estate board (VOW) rules.
Sign in to view