Listed : $634,900
2026-07-27
102 Masterson Drive, St. Catharines
4
2


Glendale/Glenridge, St. Catharines, ON L2T 3T9
These are the listing’s recurring costs before any mortgage. Enter your own mortgage rate in the calculator below to estimate the monthly payment — we don’t assume a rate for you.
Excludes utilities, home insurance, repairs & upkeep, closing & financing-specific costs. Estimate only — not a loan offer or appraisal.
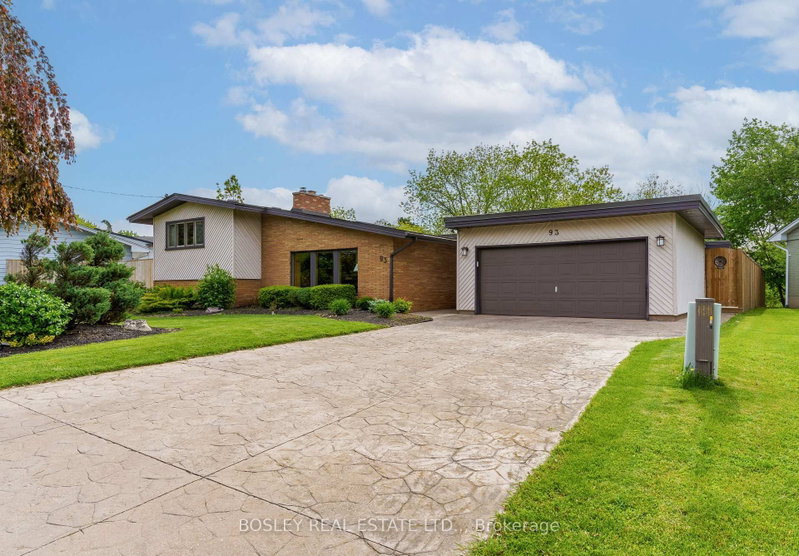
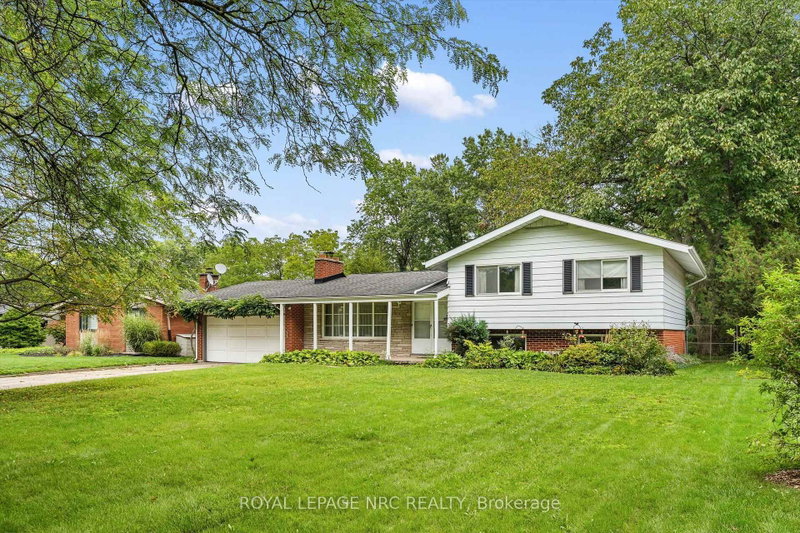
For the first time in 60 years, 21 Parklane is ready for its next chapter. Lovingly enjoyed by the original owners since it was built, this unique 4-level sidesplit offers an incredible opportunity to create something truly special in an exceptional setting. Located on a premium street and backing onto a beautiful ravine, the combination of location, lot and architecture is hard to replicate. Step...
| Room | Level | Size | Features |
|---|---|---|---|
| Recreation | Lower | 6.58' × 3.72' | -- |
| Bedroom | Upper | 3.29' × 2.74' | -- |
| Bedroom 4 | Lower | 2.65' × 3.11' | -- |
| Bathroom | Lower | 2.13' × 1.92' | 2 Pc Bath |
| Kitchen | Main | 3.81' × 3.2' | -- |
| Living Room | Main | 5.09' × 3.78' | -- |
| Bedroom 3 | Upper | 4.36' × 3.11' | -- |
| Bedroom 2 | Upper | 3.08' × 4.24' | -- |
| Dining Room | Main | 3.35' × 3.26' | -- |
| Game Room | Basement | 6.71' × 3.72' | -- |
Estimate only — not a mortgage quote, pre-approval or lending offer. Term, interest rate and down payment are assumptions you can adjust. The figure excludes CMHC/mortgage-default insurance, closing costs, utilities and other expenses, and does not reflect any specific lender. Confirm real numbers with a licensed mortgage professional.
* Source: Calculation formula is compiled by Homsy.ca. This is for educational use only.
Sold prices, price changes, and listing history are available to signed-in members under real-estate board (VOW) rules.