Listed : $465,000
2 days ago
315 Perth Street, Wellington North
3
2
1
Mount Forest, Wellington North, ON N0G 2L3
These are the listing’s recurring costs before any mortgage. Enter your own mortgage rate in the calculator below to estimate the monthly payment — we don’t assume a rate for you.
Excludes utilities, home insurance, repairs & upkeep, closing & financing-specific costs. Estimate only — not a loan offer or appraisal.
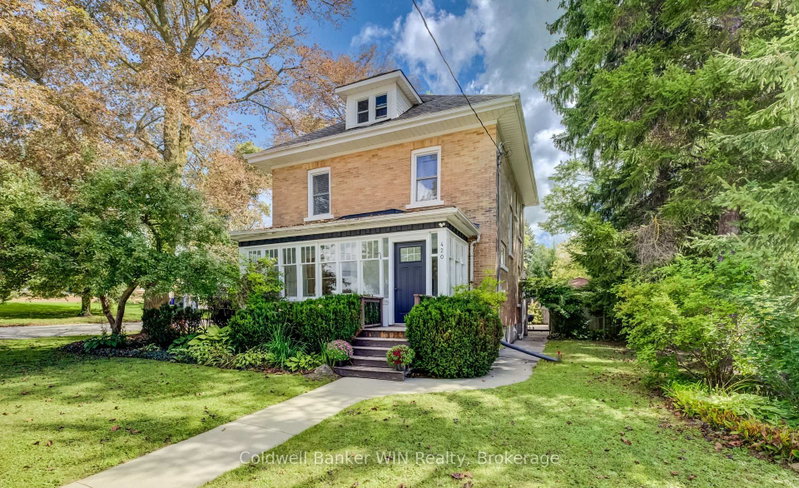
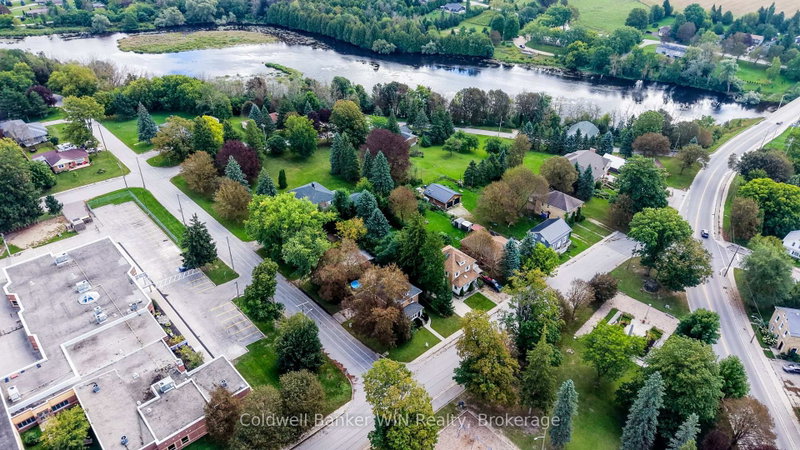
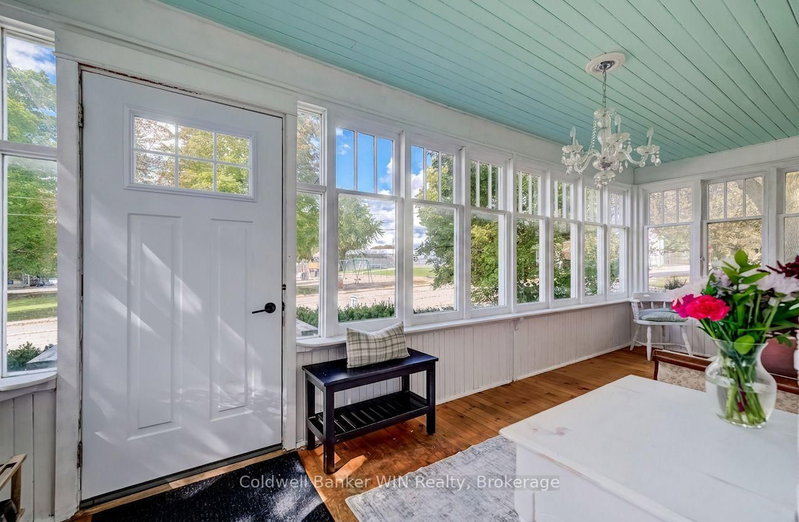
From the street, this classic 2.5 storey home stops you in your tracks and shows that this place has been loved. It comes with character, curb appeal, and with the elementary school and a children's park right across the street, this location does the school-run and after-school playtime for you. Inside, you'll find the classic touches that make an older home special, paired with modern finishes. ...
Saved in this browser only — notes are private to you and do not appear on your other devices.
| Room | Level | Size | Features |
|---|---|---|---|
| Primary Bedroom | Second | 6.17' × 3.35' | -- |
| Dining Room | Main | 3.33' × 4.19' | -- |
| Utility Room | Basement | -- | -- |
| Kitchen | Main | 3.91' × 4.17' | -- |
| Workshop | Basement | 3.53' × 3.86' | -- |
| Living Room | Main | 4.9' × 3.68' | -- |
| Bedroom | Second | 3.3' × 2.87' | -- |
| Bedroom | Third | 6.5' × 6.6' | -- |
| Bedroom | Second | 3.96' × 2.87' | -- |
| Laundry | Basement | 3.12' × 4.09' | -- |
Estimate only — not a mortgage quote, pre-approval or lending offer. Term, interest rate and down payment are assumptions you can adjust. The figure excludes CMHC/mortgage-default insurance, closing costs, utilities and other expenses, and does not reflect any specific lender. Confirm real numbers with a licensed mortgage professional.
* Source: Calculation formula is compiled by Homsy.ca. This is for educational use only.
Sold prices, price changes, and listing history are available to signed-in members under real-estate board (VOW) rules.