
Listed : $2,500
10 days ago
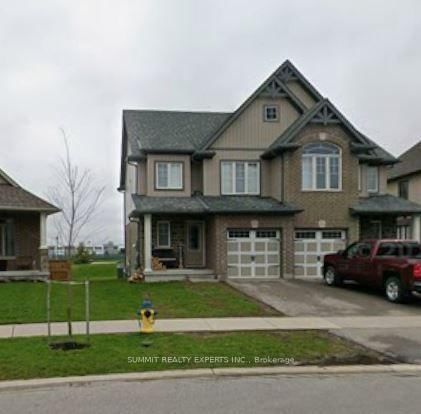
1521 Dunkirk Avenue, Woodstock
3
3
1
North, Woodstock, ON N4T 1A2
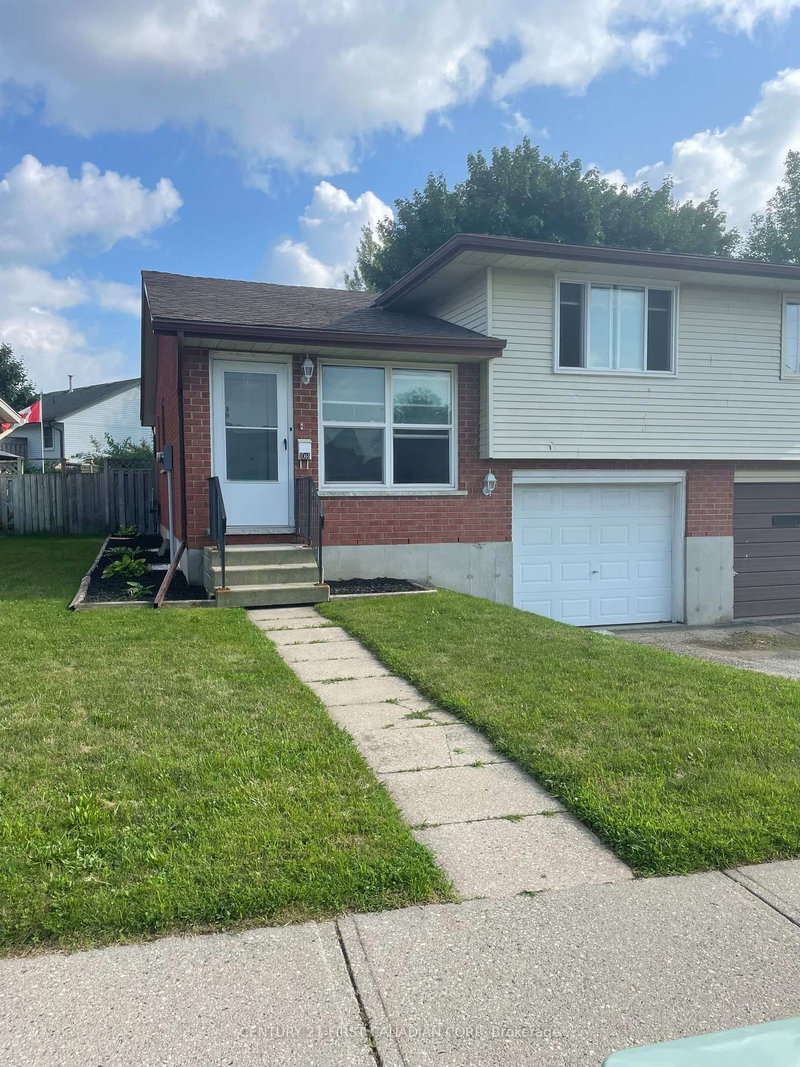
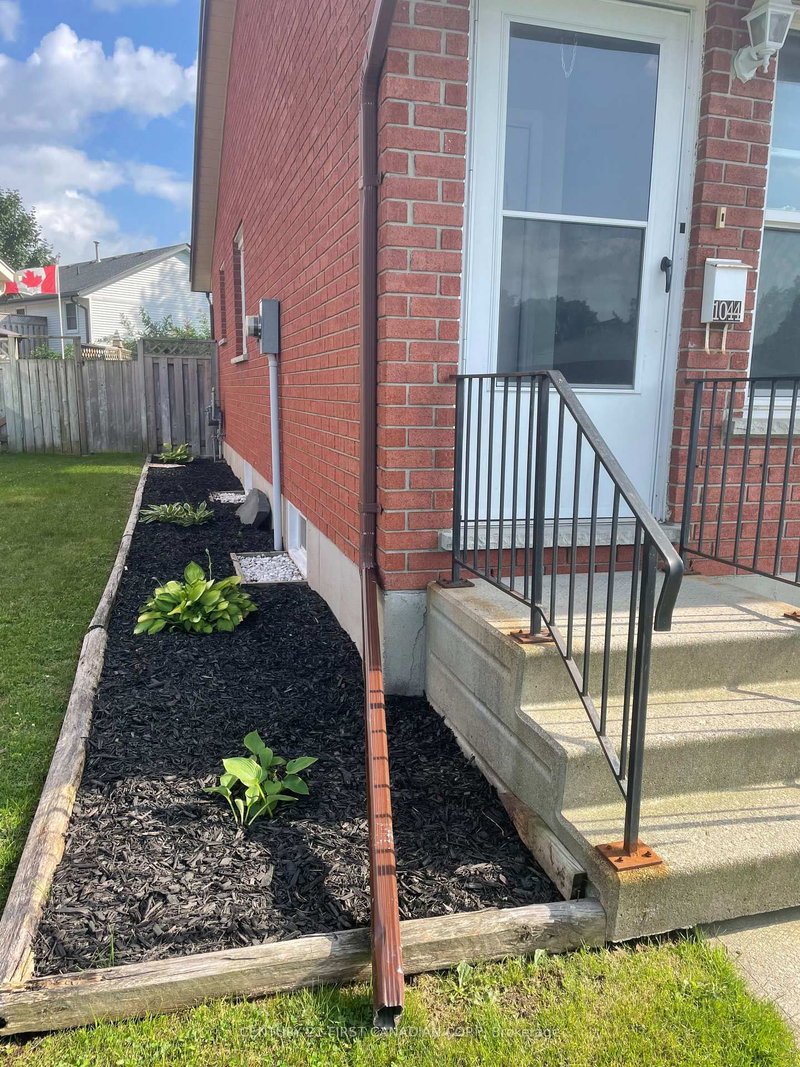
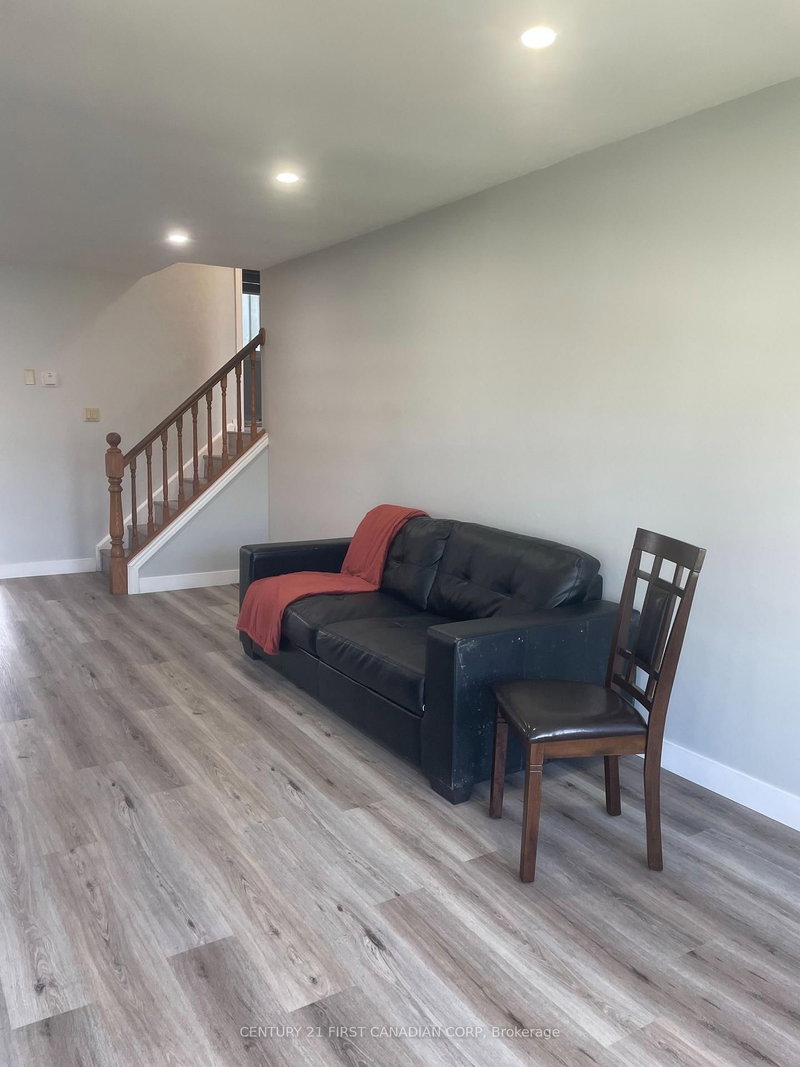
Executive Semi, 3 Bed, 2 Bath, with 1 car Garage, North Woodstock, Near Sobeys plaza and close to St. Michael and Public Schools. Perfect for retired Couple or Small Family. Home is recently renovated with new flooring, lights, bathroom, kitchen and all new Appliances. Available now, Tenanted though easy to show.. Requires, Credit Score, Employment info with Application to lease. Tenants to pay it...
Saved in this browser only — notes are private to you and do not appear on your other devices.
| Room | Level | Size | Features |
|---|---|---|---|
| Bedroom 3 | In Between | 4.57' × 3.66' | laminate, carpet free |
| Recreation | Lower | 5.57' × 3.35' | laminate, carpet free |
| Other | Upper | 2.13' × 3.35' | -- |
| Bathroom | Lower | 2.1' × 3.1' | Tile Floor |
| Bathroom | Lower | 3.3' × 2.1' | tile floor, 4 pc bath |
| Kitchen | Main | 3.35' × 3.46' | tile floor, bay window, side door |
| Bedroom 2 | Upper | 3.35' × 3.96' | laminate, closet, carpet free |
| Great Room | Main | 3.96' × 3.35' | laminate, picture window |
| Primary Bedroom | Upper | 4.57' × 3.66' | laminate, carpet free, closet |
Sold prices, price changes, and listing history are available to signed-in members under real-estate board (VOW) rules.
