Listed : $2,200
1 day ago
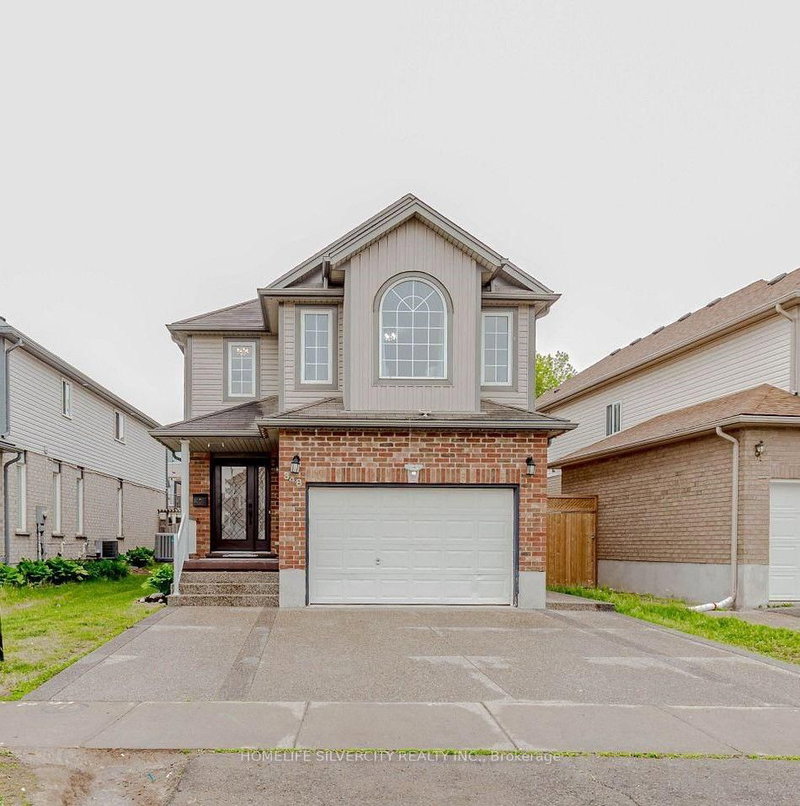
201 Rittenhouse Road, Kitchener
2
1
Kitchener, ON N2E 4B8
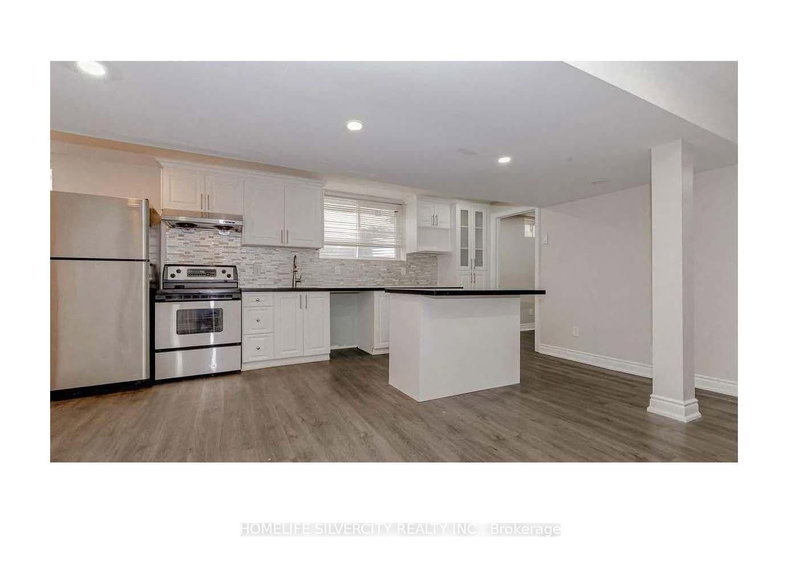
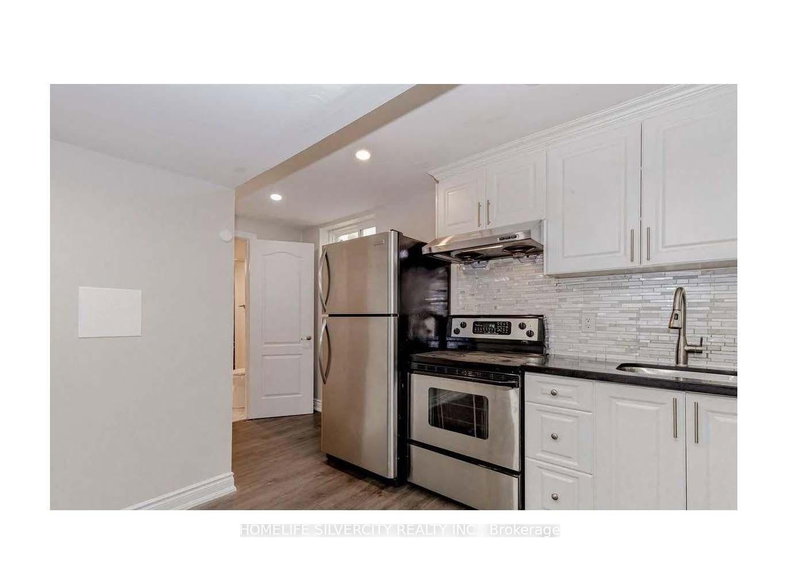
Welcome To Your Gorgeous Fully Finished Legal Basement Features, 2 Bedrooms, 3 Piece Bath, AKitchen with Living Area, Separate Laundry and Separate Entrance With Side Walk, Great Location Close To Shopping Mall, School, Transit, Park close by.
Saved in this browser only — notes are private to you and do not appear on your other devices.
| Room | Level | Size | Features |
|---|---|---|---|
| Breakfast | Main | 2.99' × 2.74' | Porcelain Floor |
| Living Room | Basement | 5.42' × 5.02' | Combined w/Kitchen |
| Bedroom 3 | Second | 4.32' × 3.44' | Broadloom |
| Primary Bedroom | Basement | 4.35' × 3.01' | -- |
| Bedroom 4 | Second | 3.07' × 2.95' | Broadloom |
| Bedroom 2 | Second | 3.44' × 2.77' | Broadloom |
| Kitchen | Main | 3.63' × 2.74' | Porcelain Floor |
| Kitchen | Basement | 5.42' × 5.02' | Combined w/Living |
| Bedroom 2 | Basement | 4.32' × 2.98' | -- |
| Primary Bedroom | Second | 6.09' × 4.3' | Broadloom |
| Living Room | Main | 4.78' × 3.5' | Hardwood Floor |
| Family Room | Main | 5.21' × 3.47' | Hardwood Floor |
Sold prices, price changes, and listing history are available to signed-in members under real-estate board (VOW) rules.