
$2,50076 Baker
4 bed•3 bath•1500-2000 sqft

NEW
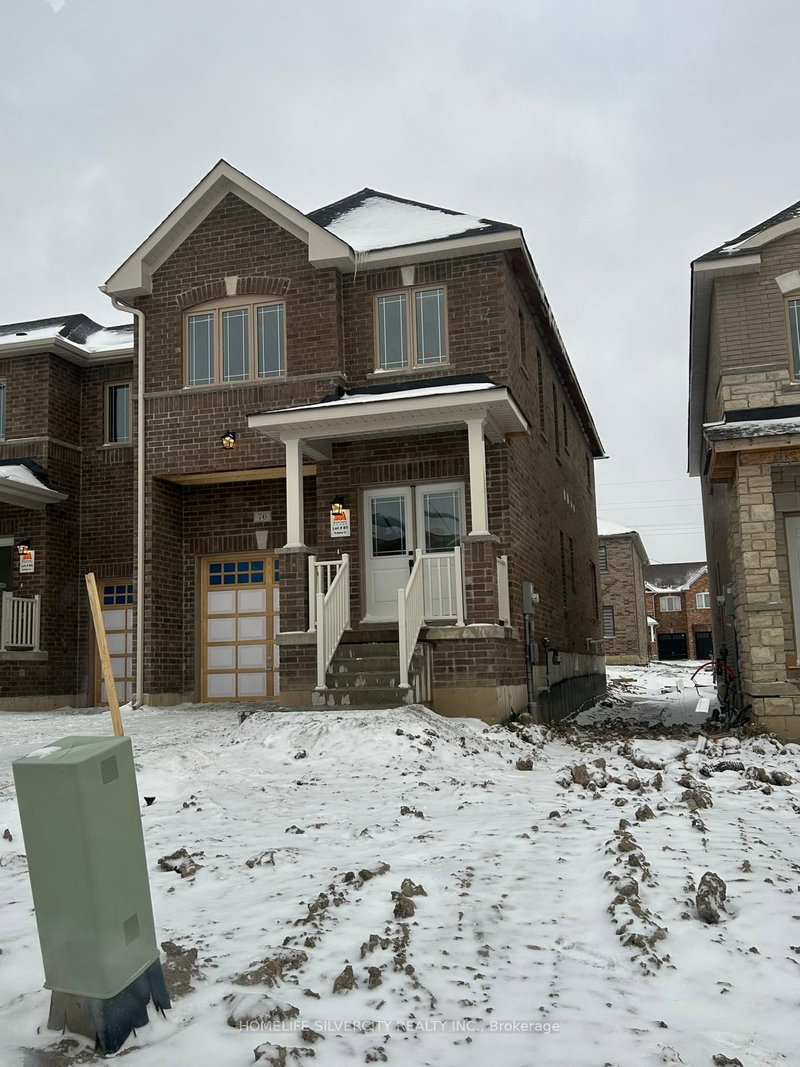
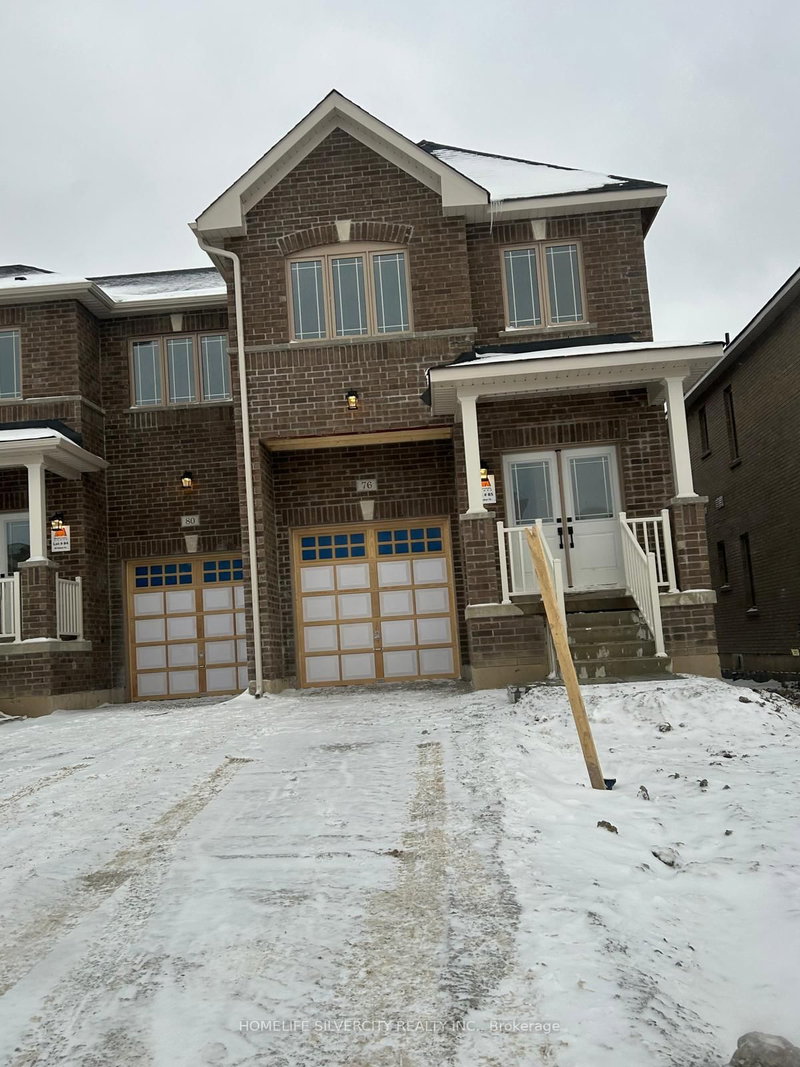
76 Baker Street
Thorold Downtown, Thorold, ON L2V 0N1
$2,500 /mo
4Bedrooms
3Bathrooms
1500-2000Sqft
1Parking
6 days ago7 days on marketMLS®: X13756988Lease
RentalFreehold
FurnishedUnfurnished
Parking2
Description
This spectacular 4-bedroom, 2.5-bath townhome in the heart of Thorold offers modern living at its finest, featuring a single-car garage, private driveway, and brand-new appliances including a fridge, stove, dishwasher, washer, and dryer. The luxurious master suite boasts a relaxing soaker tub and stand-up shower, while the full unfinished basement with a cold room provides ample storage. Ideally l...
My Notes
Saved in this browser only — notes are private to you and do not appear on your other devices.
I've toured this home
Property Details
Property TypeAtt/Row/Townhouse
Style2-Storey
Size1500-2000 ft²
Days on Market7 days
MLS#X13756988
StatusActive
HeatingForced Air
A/CNone
GarageAttached
Parking Spaces2
BasementFull
Listed ByHOMELIFE SILVERCITY REALTY INC.
Room Details
| Room | Level | Size | Features |
|---|---|---|---|
| Dining Room | Main | 7.19' × 3.04' | Combined w/Living |
| Bedroom 4 | Second | 2.74' × 3.04' | Window |
| Breakfast | Main | 4.0' × 2.5' | W/O To Patio |
| Bedroom 2 | Second | 4.46' × 2.9' | closet, window |
| Bedroom 3 | Second | 4.57' × 2.74' | Closet |
| Kitchen | Main | 4.3' × 2.5' | Stainless Steel Appl |
| Primary Bedroom | Second | 4.87' × 3.1' | closet, window |
| Living Room | Main | 7.19' × 3.04' | combined w/dining, open concept |
Bathrooms
1 bathroom on Ground (2 pieces)
1 bathroom on Second (3 pieces)
1 bathroom on Second (4 pieces)
Unlock more property intelligence
Sold prices, price changes, and listing history are available to signed-in members under real-estate board (VOW) rules.
Sign in to view