

Listed : $860,000
2026-05-26
3360 Burnham Street, Hamilton Township
3
4
3
Rural Hamilton, Hamilton Township, ON K9A 0M3
These are the listing’s recurring costs before any mortgage. Enter your own mortgage rate in the calculator below to estimate the monthly payment — we don’t assume a rate for you.
Excludes utilities, home insurance, repairs & upkeep, closing & financing-specific costs. Estimate only — not a loan offer or appraisal.
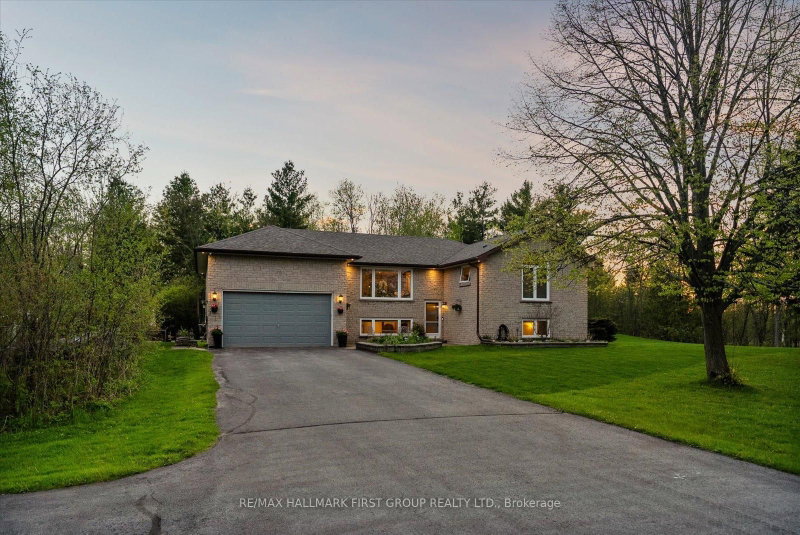
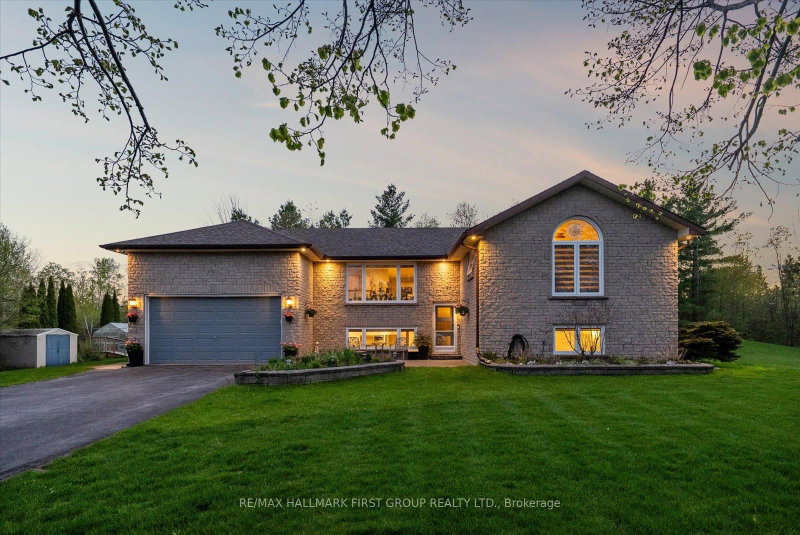
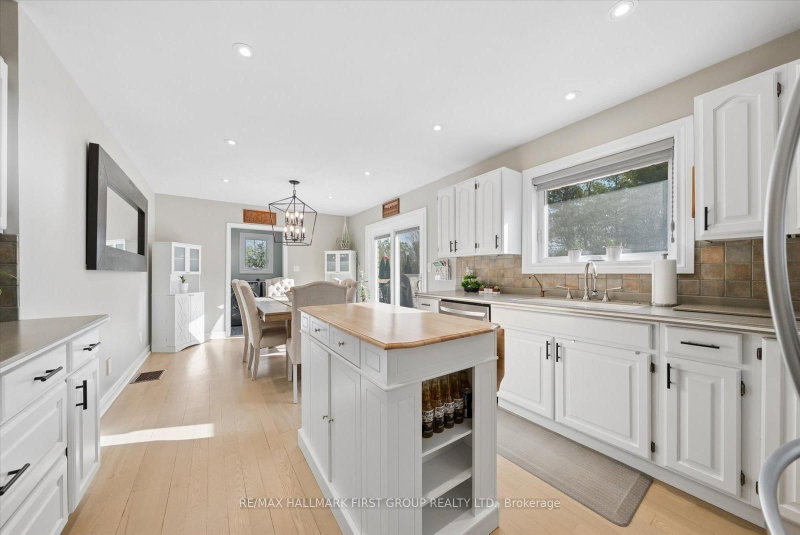
Welcome To This Stunning Raised Bungalow Nestled On A Beautiful 1.24-Acre Private Lot., With Over $200K In Upgrades, This Multi-Generational Home Is Completely Turn-Key. The Main Floor Boasts A Thoughtfully Designed Layout With A Large Eat-In Kitchen Featuring Refreshed Cabinets With New Hardware And Stainless Steel Appliances. Enjoy Beautifully Refinished Hardwood Floors (2023) Throughout The Mai...
Saved in this browser only — notes are private to you and do not appear on your other devices.
| Room | Level | Size | Features |
|---|---|---|---|
| Laundry | Main | 2.4' × 1.9' | access to garage, laundry sink, tile floor |
| Living Room | Basement | 11.6' × 4.8' | above grade window, combined w/kitchen, vinyl floor |
| Dining Room | Basement | -- | Vinyl Floor |
| Dining Room | Main | 3.0' × 2.2' | hardwood floor, w/o to deck, open stairs |
| Kitchen | Upper | 3.6' × 3.4' | eat-in kitchen, stainless steel appl, hardwood floor |
| Kitchen | Basement | -- | above grade window, stainless steel appl, vinyl floor |
| Breakfast | Main | 3.4' × 3.3' | combined w/kitchen, hardwood floor, w/o to deck |
| Bedroom 4 | Basement | -- | Vinyl Floor |
| Bedroom 2 | Main | 3.3' × 2.9' | hardwood floor, closet, window |
| Bedroom 5 | Basement | -- | Vinyl Floor |
| Primary Bedroom | Main | 4.1' × 3.9' | cathedral ceiling(s), his and hers closets, 4 pc ensuite |
| Living Room | Main | 4.8' × 3.6' | picture window, hardwood floor, open stairs |
| Bedroom 3 | Main | 3.6' × 3.2' | hardwood floor, closet, ceiling fan(s) |
| Office | Basement | -- | Vinyl Floor |
Estimate only — not a mortgage quote, pre-approval or lending offer. Term, interest rate and down payment are assumptions you can adjust. The figure excludes CMHC/mortgage-default insurance, closing costs, utilities and other expenses, and does not reflect any specific lender. Confirm real numbers with a licensed mortgage professional.
* Source: Calculation formula is compiled by Homsy.ca. This is for educational use only.
Sold prices, price changes, and listing history are available to signed-in members under real-estate board (VOW) rules.

