

Listed : $950,000
2026-07-03
1002 Cowbell Lane, Gravenhurst
7
7

Morrison, Gravenhurst, ON P0E 1N0
These are the listing’s recurring costs before any mortgage. Enter your own mortgage rate in the calculator below to estimate the monthly payment — we don’t assume a rate for you.
Excludes utilities, home insurance, repairs & upkeep, closing & financing-specific costs. Estimate only — not a loan offer or appraisal.
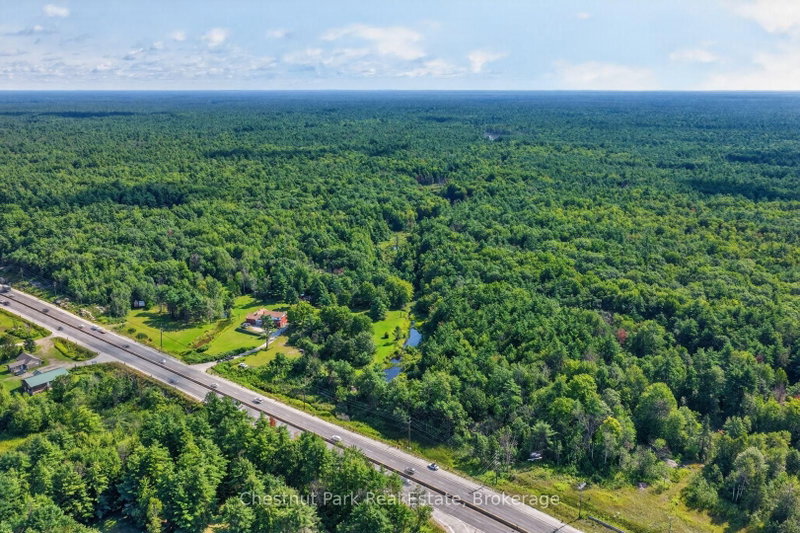
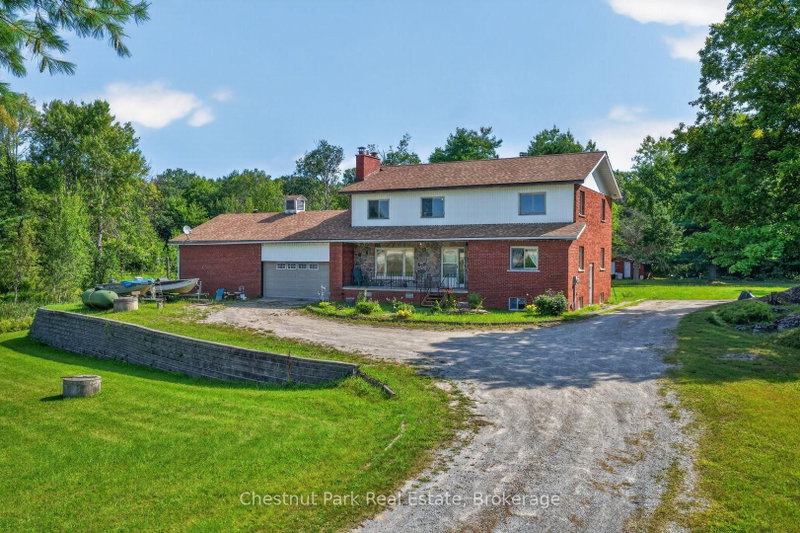
Set on just under a 100 Acres this unique property offers lots of room for family, guests, hobbies and outdoor adventure. This substantial seven bedroom home offers an abundance of living space across three levels, complemented with a remarkable two storey shop, attached 2 car garage, trails throughout the property and a large private pond. The main level offers a comfortable flow between the kit...
Saved in this browser only — notes are private to you and do not appear on your other devices.
| Room | Level | Size | Features |
|---|---|---|---|
| Kitchen | Main | 3.96' × 3.75' | -- |
| Dining Room | Main | 3.99' × 3.81' | -- |
| Bedroom | Upper | 3.99' × 3.23' | -- |
| Bedroom | Upper | 3.41' × 2.93' | -- |
| Recreation | Lower | 7.86' × 7.35' | -- |
| Kitchen | Lower | 3.99' × 2.62' | -- |
| Bathroom | Main | 2.44' × 1.55' | 3 Pc Bath |
| Bedroom | Upper | 4.3' × 3.99' | -- |
| Powder Room | Lower | 1.37' × 1.1' | -- |
| Living Room | Main | 5.21' × 3.99' | -- |
| Office | Main | 4.15' × 2.62' | -- |
| Other | Lower | 4.3' × 3.72' | -- |
| Bathroom | Upper | 2.47' × 1.56' | 4 Pc Bath |
| Bedroom | Main | 3.87' × 3.84' | -- |
| Bedroom | Upper | 2.62' × 3.99' | -- |
| Bedroom | Upper | 3.54' × 2.87' | -- |
| Bedroom | Upper | 3.99' × 3.29' | -- |
Estimate only — not a mortgage quote, pre-approval or lending offer. Term, interest rate and down payment are assumptions you can adjust. The figure excludes CMHC/mortgage-default insurance, closing costs, utilities and other expenses, and does not reflect any specific lender. Confirm real numbers with a licensed mortgage professional.
* Source: Calculation formula is compiled by Homsy.ca. This is for educational use only.
Sold prices, price changes, and listing history are available to signed-in members under real-estate board (VOW) rules.