
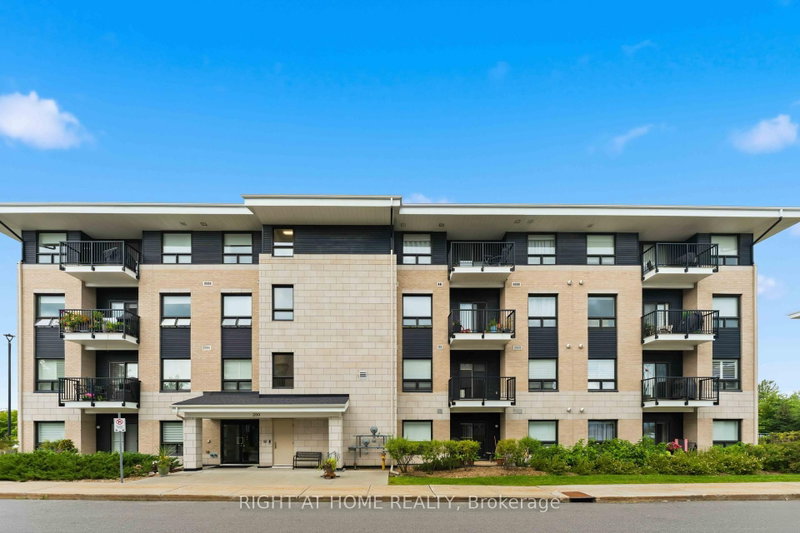
Listed : $2,500
16 days ago
200 Winterfell Private, Ottawa
2
2
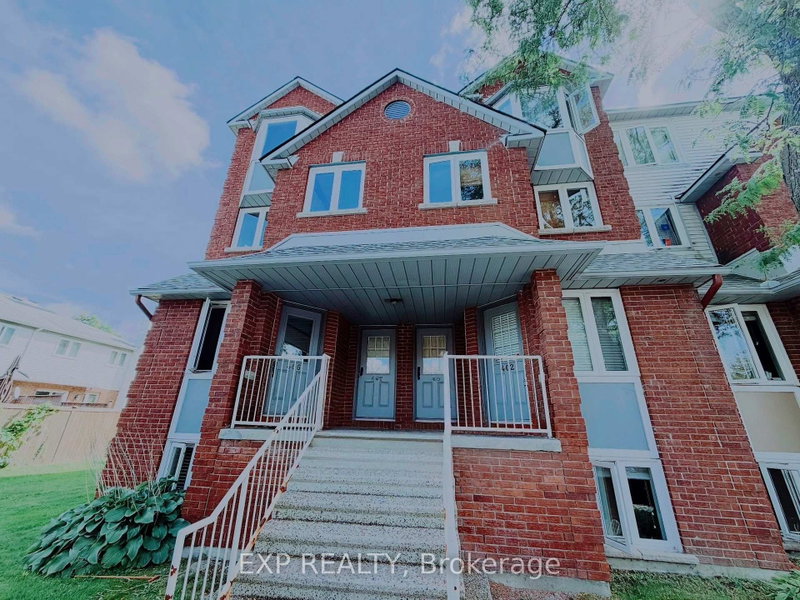
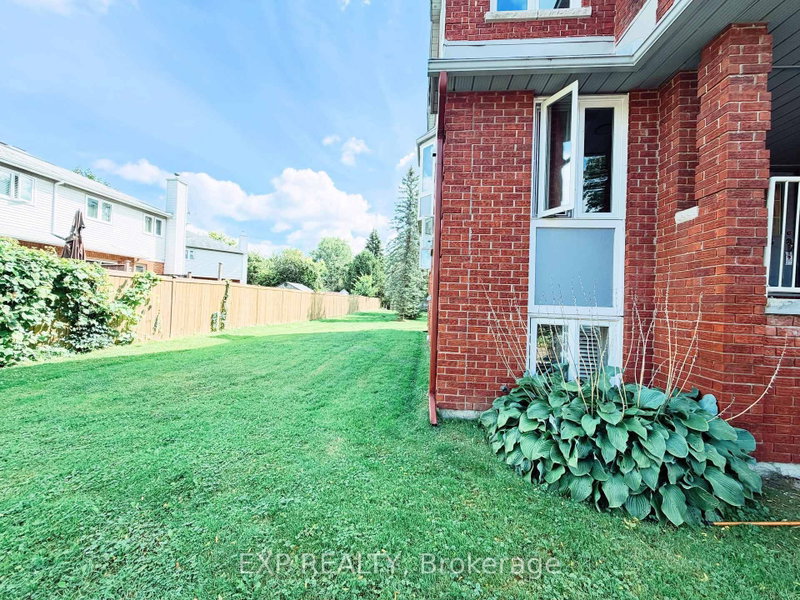
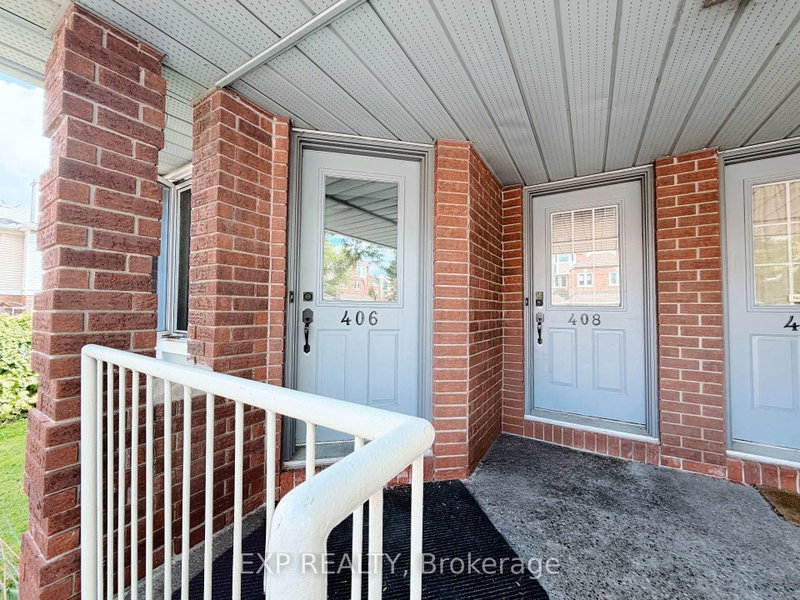
Hunt Club Park, Ottawa, ON K1G 5R3
Welcome to this recently upgraded end-unit terrace home in the desirable Hunt Club Park community. Updated from top to bottom, this bright two-storey residence features fresh paint, new flooring, new appliances, and a new A/C unit.The main floor offers an open-concept living and dining area with a fireplace, updated kitchen with east-facing window, convenient powder room, and patio door access to ...
| Room | Level | Size | Features |
|---|---|---|---|
| Foyer | Main | 2.28' × 2.13' | -- |
| Primary Bedroom | Lower | -- | -- |
| Bedroom | Lower | -- | -- |
| Dining Room | Main | -- | -- |
| Bathroom | Lower | 2.26' × 2.23' | -- |
| Bathroom | Main | 1.7' × 1.42' | -- |
| Kitchen | Main | 3.4' × 2.2' | -- |
| Living Room | Main | 4.41' × 3.47' | -- |
| Utility Room | Lower | -- | -- |
| Laundry | Lower | 2.2' × 1.93' | -- |
| Other | Lower | 3.27' × 0.86' | -- |
Sold prices, price changes, and listing history are available to signed-in members under real-estate board (VOW) rules.
