Listed : $270,000
2026-05-11
105 Champagne Avenue, Ottawa
1
1
West Centre Town, Ottawa, ON K1S 4E8
These are the listing’s recurring costs before any mortgage. Enter your own mortgage rate in the calculator below to estimate the monthly payment — we don’t assume a rate for you.
Excludes utilities, home insurance, repairs & upkeep, closing & financing-specific costs. Estimate only — not a loan offer or appraisal.
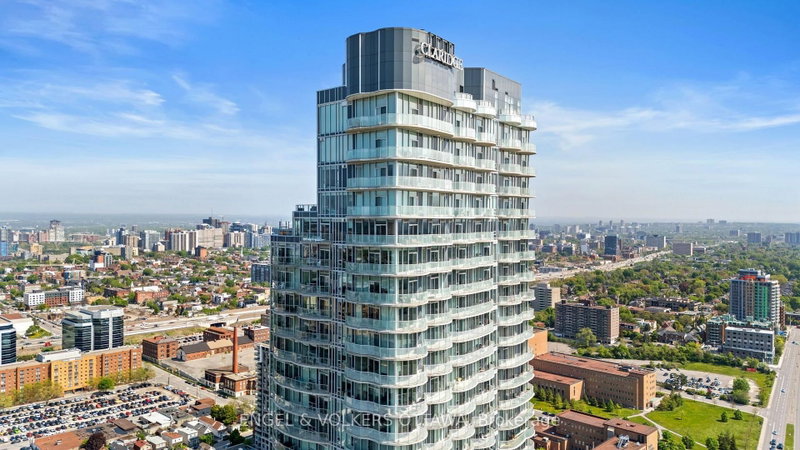
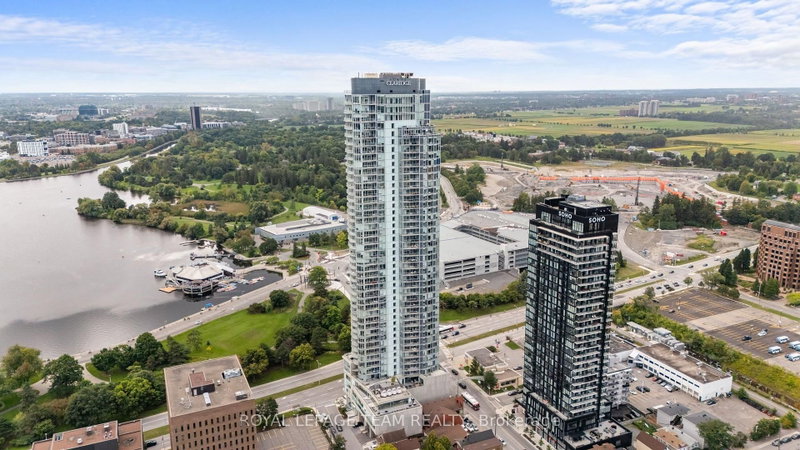
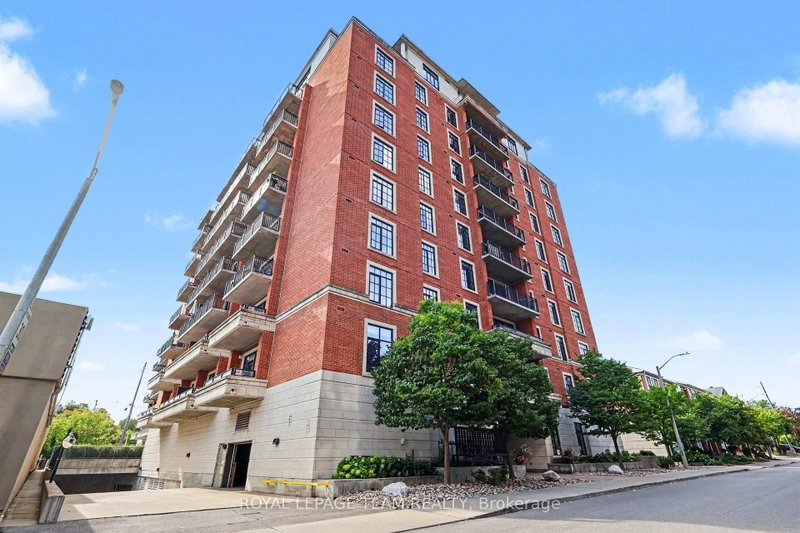
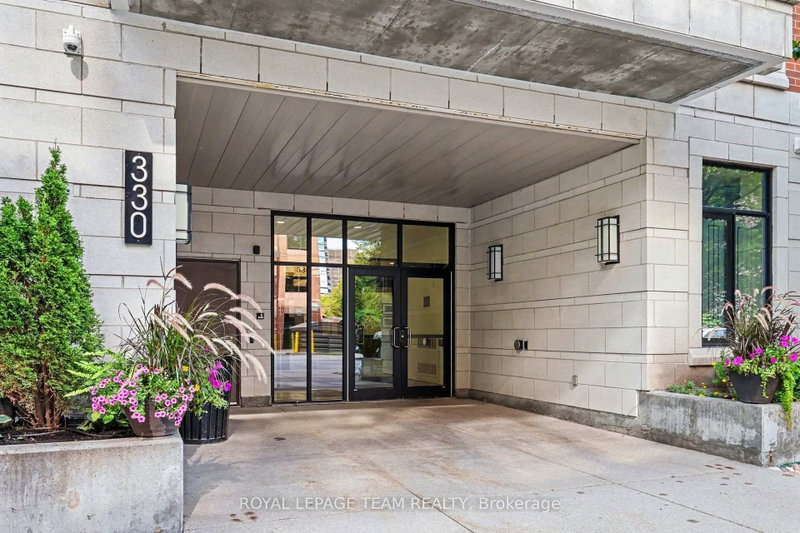
Stunning 1-Bedroom plus Den in The Norfolk by Domicile. Located in the heart of Ottawa's vibrant Hintonburg and Dow's Lake neighbourhood, this premium boutique condo, with only 10 storeys and 85 units, is just steps from the O-Train station, Little Italy, and the Civic Hospital.This spacious suite boasts 9'2" ceilings, hardwood flooring, and elegant granite countertops. Enjoy the convenience of i...
| Room | Level | Size | Features |
|---|---|---|---|
| Living Room | Flat | 4.24' × 3.66' | Balcony |
| Utility Room | Flat | 1.7' × 1.21' | -- |
| Bedroom | Flat | 3.28' × 4.22' | -- |
| Kitchen | Flat | 3.94' × 3.47' | -- |
| Bathroom | Flat | 1.56' × 2.57' | 4 Pc Bath |
| Dining Room | Flat | 3.94' × 1.78' | -- |
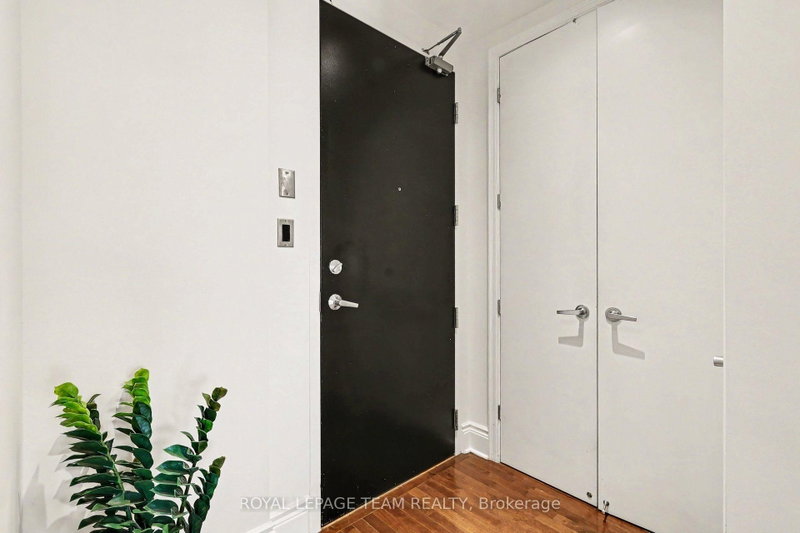
| Foyer | Flat | 2.5' × 2.07' | -- |
| Laundry | Flat | 0.75' × 1.07' | -- |
| Den | Flat | 2.21' × 2.5' | -- |
Estimate only — not a mortgage quote, pre-approval or lending offer. Term, interest rate and down payment are assumptions you can adjust. The figure excludes CMHC/mortgage-default insurance, closing costs, utilities and other expenses, and does not reflect any specific lender. Confirm real numbers with a licensed mortgage professional.
* Source: Calculation formula is compiled by Homsy.ca. This is for educational use only.
Sold prices, price changes, and listing history are available to signed-in members under real-estate board (VOW) rules.