Listed : $640,000
1 day ago
268 Horseshoe Crescent, Ottawa
3
3
2

Stittsville (North), Ottawa, ON K2S 3A5
These are the listing’s recurring costs before any mortgage. Enter your own mortgage rate in the calculator below to estimate the monthly payment — we don’t assume a rate for you.
Excludes utilities, home insurance, repairs & upkeep, closing & financing-specific costs. Estimate only — not a loan offer or appraisal.
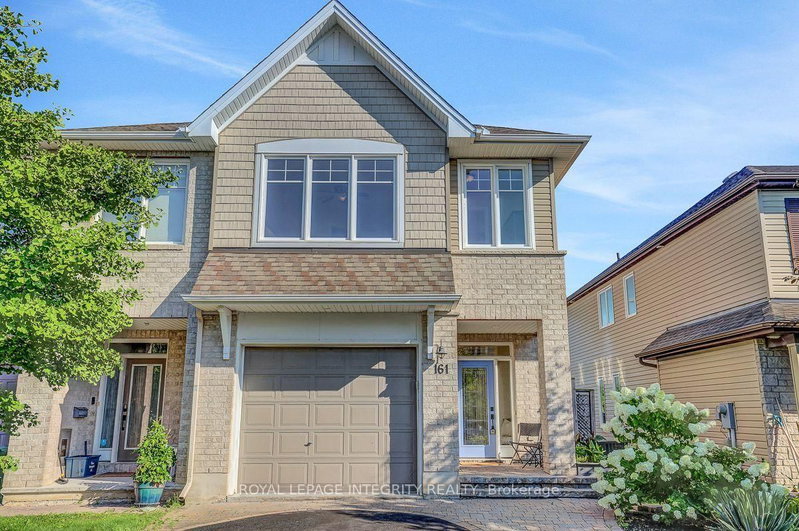
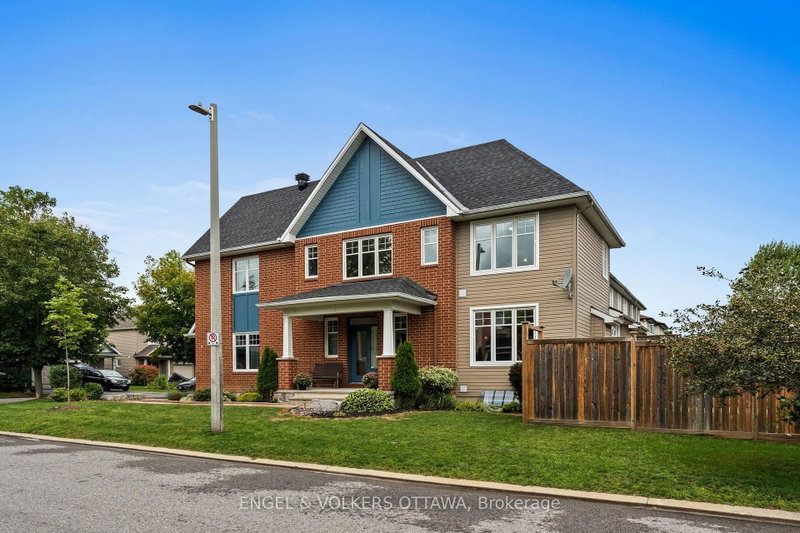
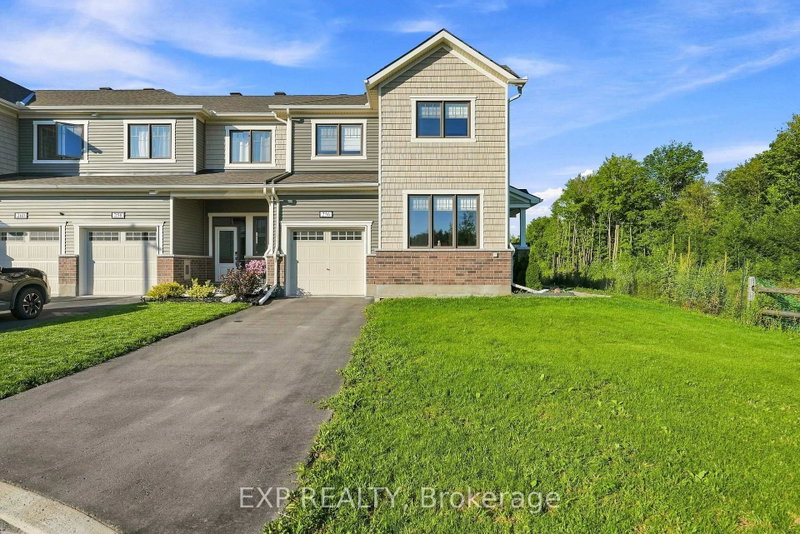
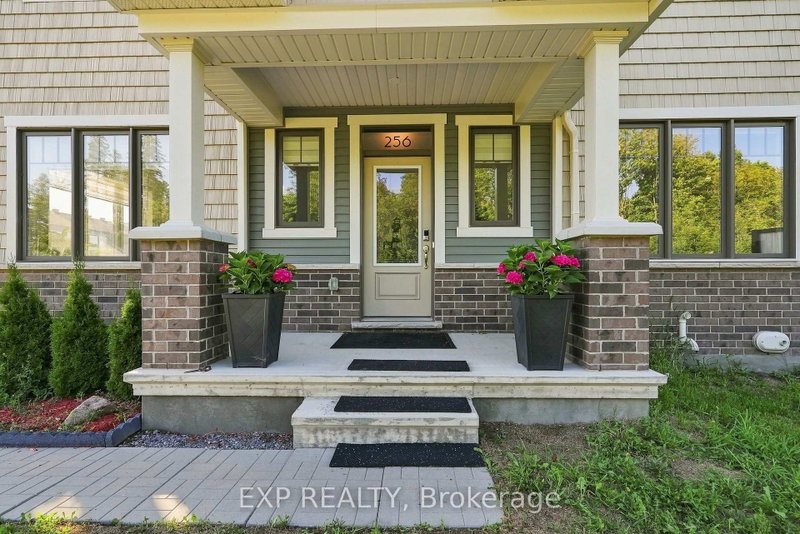
Welcome to this stunning 2023 Mattamy Pristine corner-unit townhome, offering 3 bedrooms, 4 bathrooms, and a professionally finished lower level in the sought-after Kanata Connections community. Showcasing modern finishes, an abundance of natural light, and exceptional pride of ownership, this home also offers the added peace of mind of remaining Tarion Warranty coverage. Step inside to a spacious...
| Room | Level | Size | Features |
|---|---|---|---|
| Utility Room | Basement | 3.69' × 3.14' | -- |
| Bathroom | Second | 2.5' × 1.5' | -- |
| Bedroom | Second | 4.14' × 3.14' | carpet free, vinyl floor |
| Laundry | Second | 2.97' × 1.56' | Laundry Sink |
| Dining Room | Ground | 2.97' × 3.4' | -- |
| Living Room | Ground | 3.41' × 5.89' | Vinyl Floor |
| Primary Bedroom | Second | 4.41' × 4.63' | vinyl floor, walk-in closet(s) |
| Bedroom 2 | Second | 2.87' × 3.4' | carpet free, vinyl floor |
| Family Room | Basement | 6.38' × 4.64' | -- |
| Foyer | Ground | 4.0' × 3.21' | -- |
| Bathroom | Ground | 1.72' × 1.74' | -- |
| Kitchen | Ground | 2.97' × 3.24' | -- |
| Bathroom | Basement | 2.58' × 1.48' | -- |
| Other | Second | 2.35' × 2.05' | Walk-In Closet(s) |
| Office | Ground | 2.86' × 3.4' | Vinyl Floor |
| Other | Basement | 2.86' × 3.24' | -- |
| Bathroom | Second | 4.27' × 1.71' | double sink, walk-in bath |
| Other | Basement | 4.0' × 1.58' | -- |
Estimate only — not a mortgage quote, pre-approval or lending offer. Term, interest rate and down payment are assumptions you can adjust. The figure excludes CMHC/mortgage-default insurance, closing costs, utilities and other expenses, and does not reflect any specific lender. Confirm real numbers with a licensed mortgage professional.
* Source: Calculation formula is compiled by Homsy.ca. This is for educational use only.
Sold prices, price changes, and listing history are available to signed-in members under real-estate board (VOW) rules.