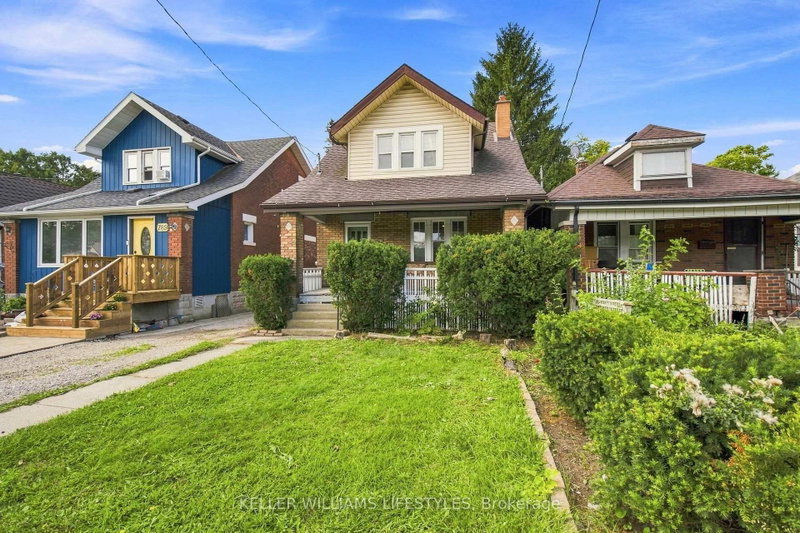
Listed : $429,000
13 days ago
971 Elias Street, London East
3
1
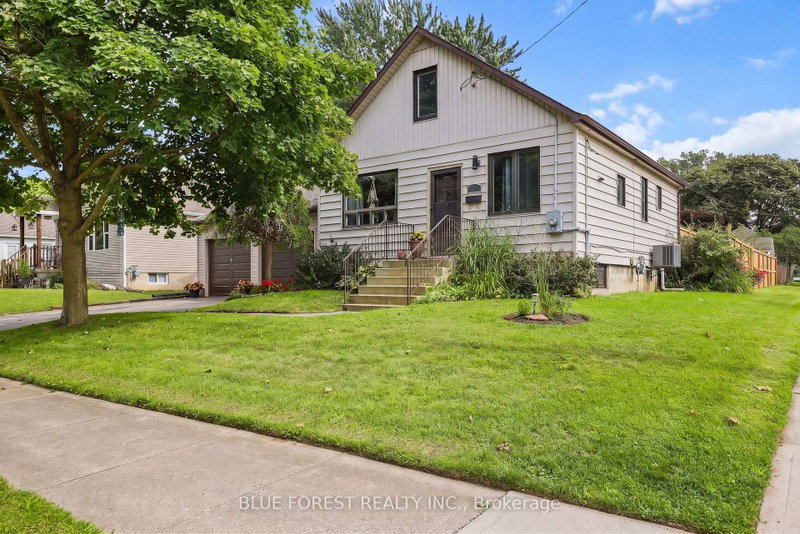
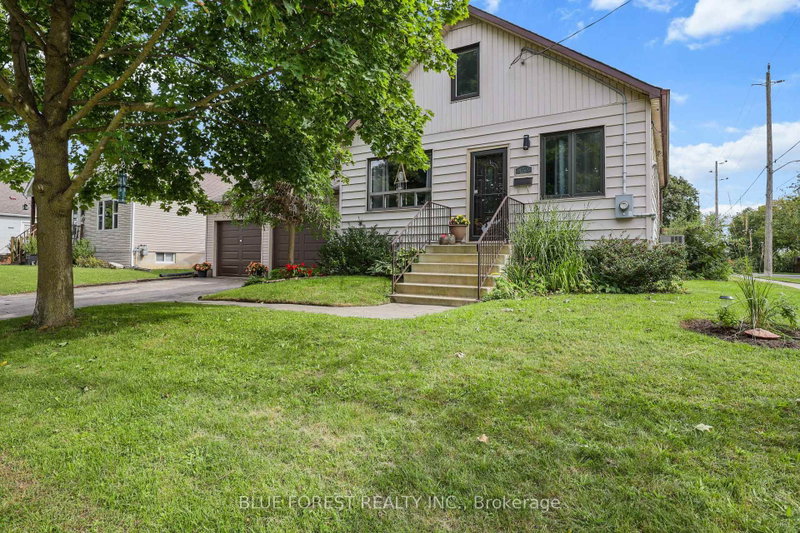
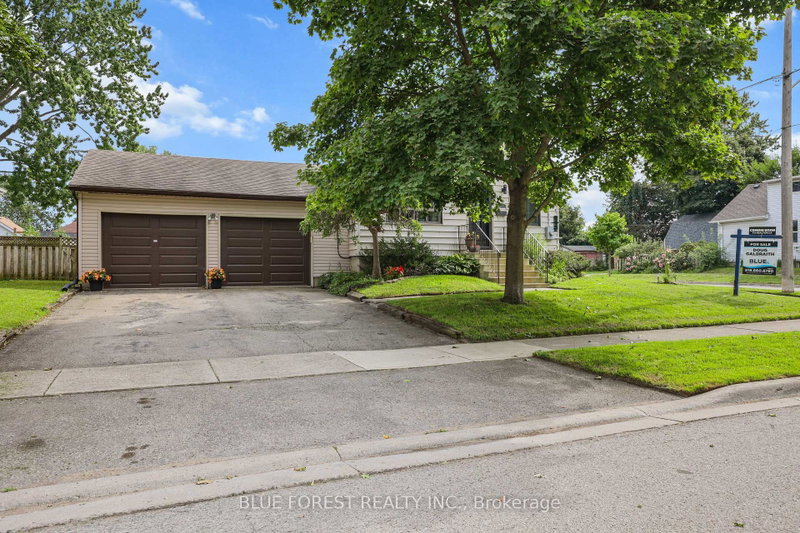
East G, London East, ON N5Y 3B4
These are the listing’s recurring costs before any mortgage. Enter your own mortgage rate in the calculator below to estimate the monthly payment — we don’t assume a rate for you.
Excludes utilities, home insurance, repairs & upkeep, closing & financing-specific costs. Estimate only — not a loan offer or appraisal.
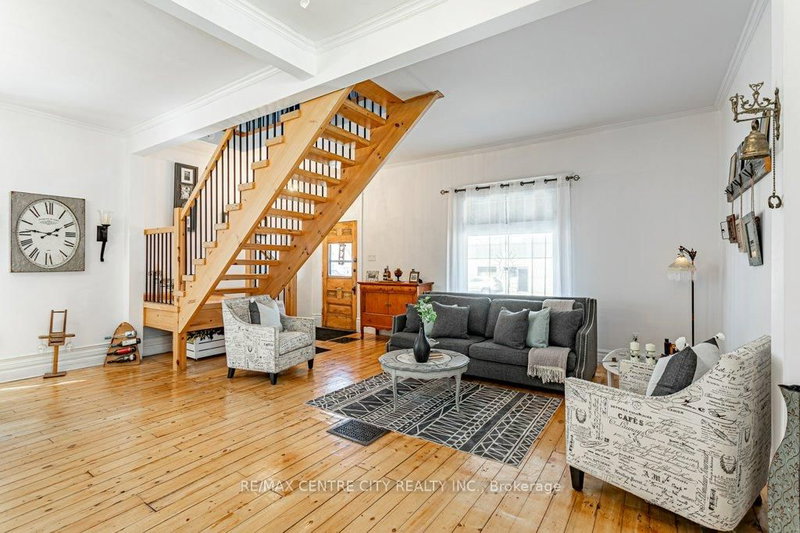
Looking for a Great Opportunity? Look no further This home has a Great Layout for modern main level with open Kitchen and Island. The Primary Bedroom has an updated walk in shower with double sinks. The attached over sized 2.5 car garage offers gas heat and inside entrance. Nice size back-yard with New back deck and privacy fence. Book your showing today.
| Room | Level | Size | Features |
|---|---|---|---|
| Bedroom | Ground | 3.5' × 3.35' | -- |
| Primary Bedroom | Second | 3.65' × 3.35' | -- |
| Bedroom | Ground | 3.2' × 2.84' | -- |
| Kitchen | Ground | 3.2' × 2.75' | -- |
| Family Room | Lower | 6.7' × 5.18' | -- |
| Great Room | Ground | 3.47' × 3.14' | -- |
Estimate only — not a mortgage quote, pre-approval or lending offer. Term, interest rate and down payment are assumptions you can adjust. The figure excludes CMHC/mortgage-default insurance, closing costs, utilities and other expenses, and does not reflect any specific lender. Confirm real numbers with a licensed mortgage professional.
* Source: Calculation formula is compiled by Homsy.ca. This is for educational use only.
Sold prices, price changes, and listing history are available to signed-in members under real-estate board (VOW) rules.