Listed : $1,649,000
4 days ago
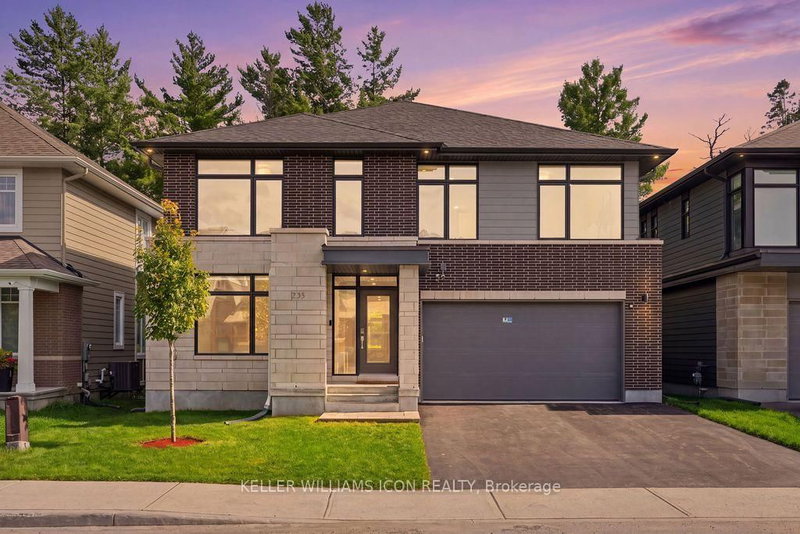
235 Ketchikan Crescent, Ottawa
4
5
2
Kanata - Kanata Lakes/Heritage Hills, Ottawa, ON K2K 3L7
These are the listing’s recurring costs before any mortgage. Enter your own mortgage rate in the calculator below to estimate the monthly payment — we don’t assume a rate for you.
Excludes utilities, home insurance, repairs & upkeep, closing & financing-specific costs. Estimate only — not a loan offer or appraisal.
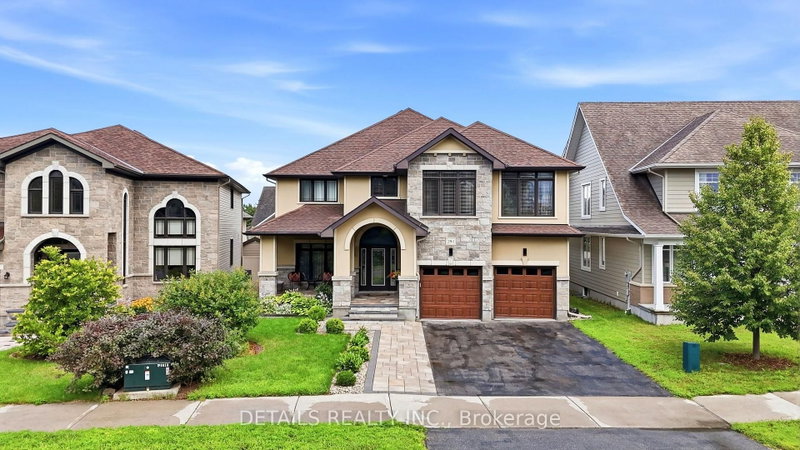
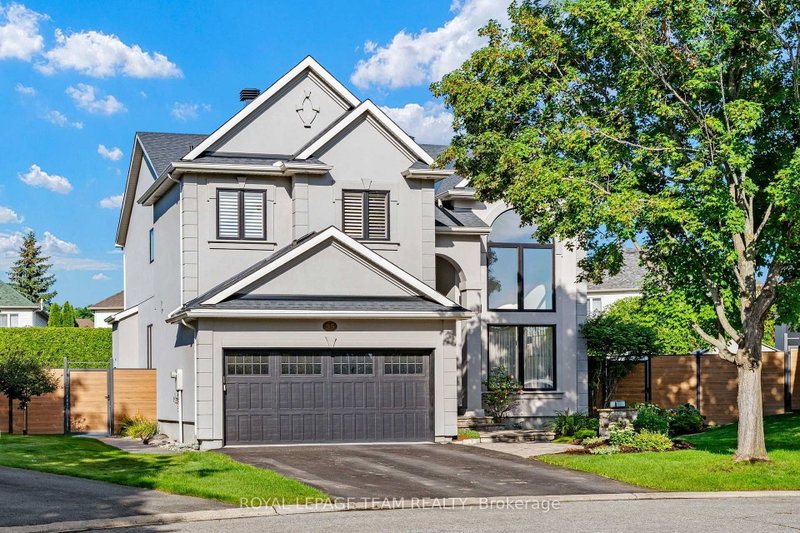
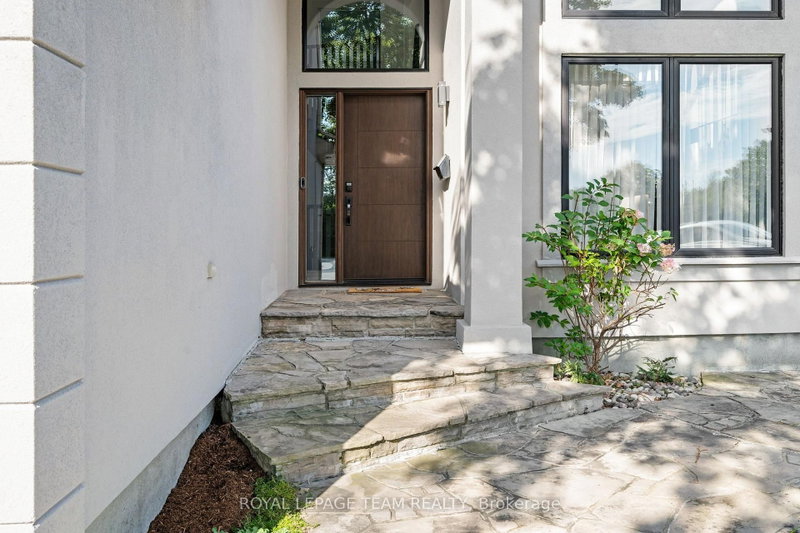
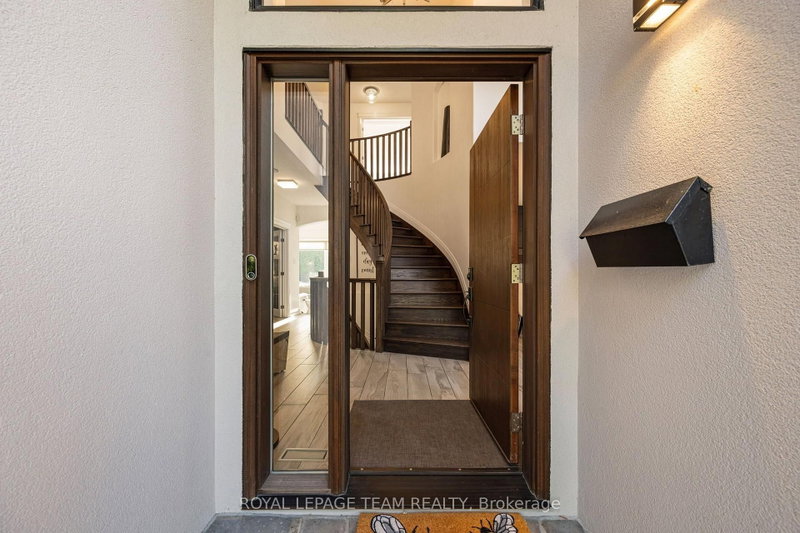
Welcome to a quiet cul-de-sac on one of the most sought after streets in Kanata Lakes! From the moment you walk in the door, you will be drawn in by the dramatic high ceilings and spiral staircase of this 4 bedroom, 4 bathroom family home. The open foyer, with massive front windows, pours natural light into the entrance of this stately home. Enjoy dinner parties with friends and family in the over...
Saved in this browser only — notes are private to you and do not appear on your other devices.
| Room | Level | Size | Features |
|---|---|---|---|
| Mud Room | Main | 2.62' × 2.69' | Access To Garage |
| Recreation | Basement | 7.98' × 6.17' | Gas Fireplace |
| Laundry | Basement | 1.65' × 0.76' | -- |
| Bathroom | Second | 3.0' × 3.63' | 4 pc ensuite, soaking tub, separate shower |
| Office | Main | 2.95' × 3.28' | -- |
| Foyer | Main | 1.78' × 2.44' | curved stairs, cathedral ceiling(s) |
| Dining Room | Main | 7.54' × 5.06' | Electric Fireplace |
| Bathroom | Second | 2.29' × 0.86' | Separate Room |
| Living Room | Main | 4.14' × 5.36' | sunken room, gas fireplace, b/i bookcase |
| Other | Basement | 2.11' × 3.3' | -- |
| Basement | 6.15' × 4.47' | -- | |
| Breakfast | Main | 1.8' × 3.3' | overlooks backyard, breakfast area |
| Bathroom | Basement | 1.73' × 2.97' | 3 Pc Bath |
| Primary Bedroom | Second | 5.82' × 5.87' | large window, walk-in closet(s) |
| Other | Basement | 3.25' × 3.18' | -- |
| Powder Room | Main | 1.5' × 1.7' | -- |
| Bedroom 2 | Second | 3.51' × 4.01' | California Shutters |
| Bedroom 4 | Second | 5.03' × 5.21' | California Shutters |
| Bedroom 3 | Second | 3.76' × 3.28' | California Shutters |
| Kitchen | Main | 4.24' × 4.57' | Centre Island |
| Bathroom | Second | 1.63' × 3.28' | 4 Pc Bath |
Estimate only — not a mortgage quote, pre-approval or lending offer. Term, interest rate and down payment are assumptions you can adjust. The figure excludes CMHC/mortgage-default insurance, closing costs, utilities and other expenses, and does not reflect any specific lender. Confirm real numbers with a licensed mortgage professional.
* Source: Calculation formula is compiled by Homsy.ca. This is for educational use only.
Sold prices, price changes, and listing history are available to signed-in members under real-estate board (VOW) rules.