Listed : $3,500
Today
27 Postill Street, Brant
4
4
2


Paris, Brant, ON N3L 0R4
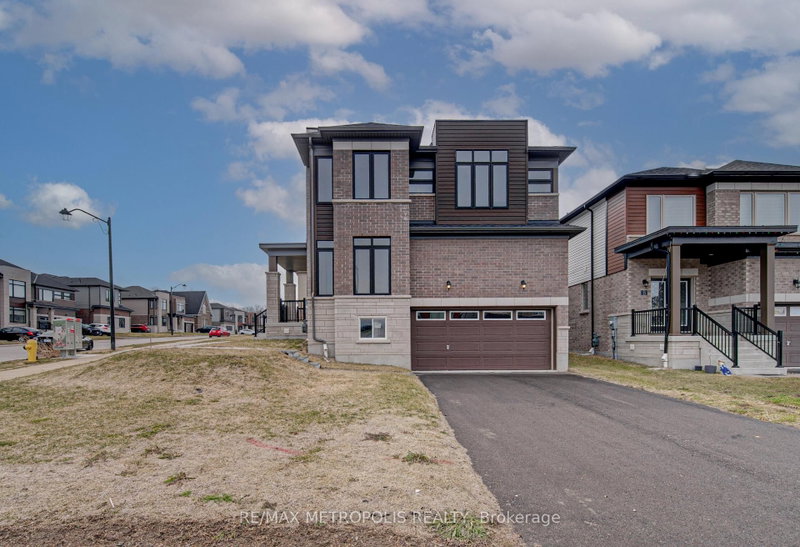
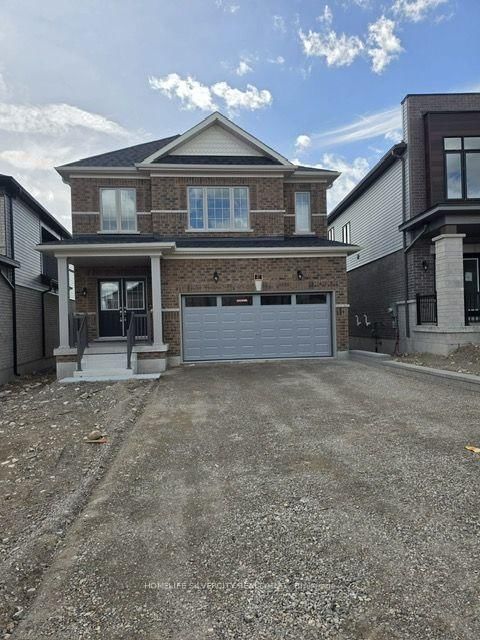
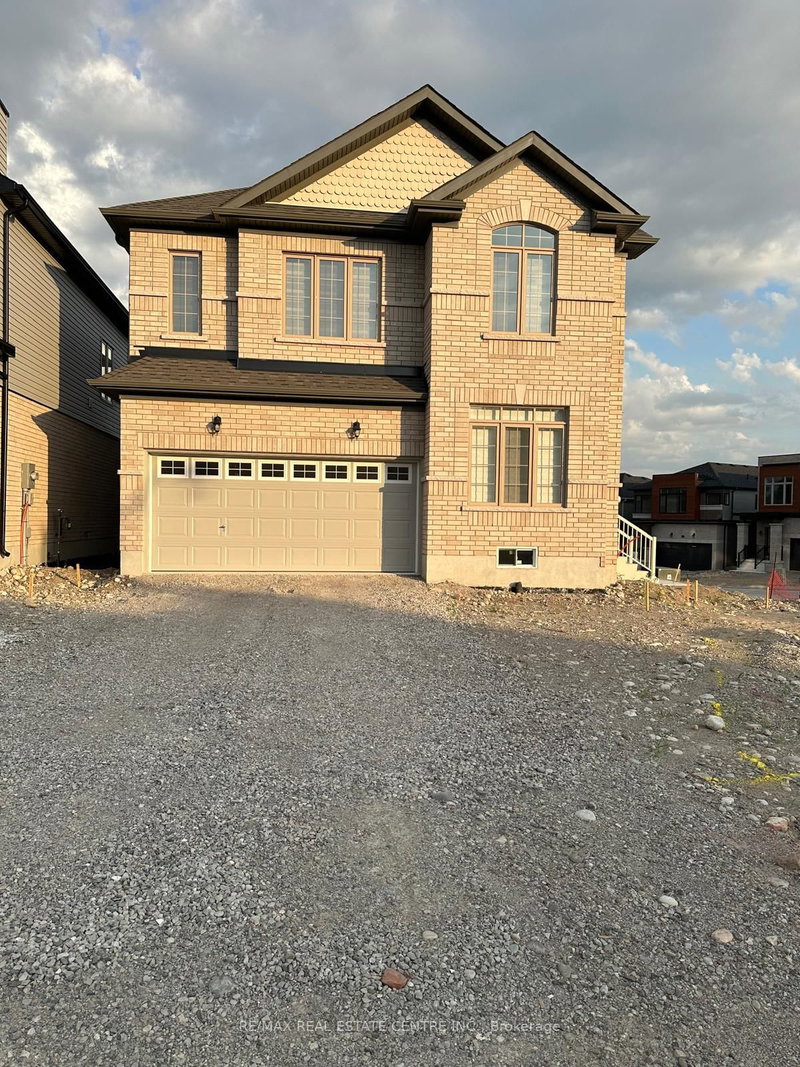
Brand New Corner Detached Home offering approximately 2,850 sq. ft. of spacious living space. Featuring 4 bedrooms, 3.5 bathrooms, a modern open-concept layout, family room, full basement, attached double garage, and private double driveway. Bright and spacious home in a desirable Paris community, close to parks, amenities, schools and major roads. Ideal for a family looking for a brand-new home w...
Saved in this browser only — notes are private to you and do not appear on your other devices.
| Room | Level | Size | Features |
|---|---|---|---|
| Primary Bedroom | Second | 5.54' × 4.11' | walk-in closet(s), 5 pc ensuite, window |
| Laundry | Second | 1.0' × 1.0' | -- |
| Bedroom 2 | Second | 3.69' × 3.08' | closet, window |
| Breakfast | Main | 3.53' × 2.47' | -- |
| Study | Main | 3.07' × 3.99' | -- |
| Bedroom 4 | Second | 3.07' × 3.68' | closet, vaulted ceiling(s), window |
| Dining Room | Main | 5.02' × 3.53' | -- |
| Bedroom 3 | Second | 5.21' × 3.35' | walk-in closet(s), window |
| Kitchen | Main | 3.53' × 2.62' | -- |
| Great Room | Main | 5.51' × 3.96' | -- |
Sold prices, price changes, and listing history are available to signed-in members under real-estate board (VOW) rules.