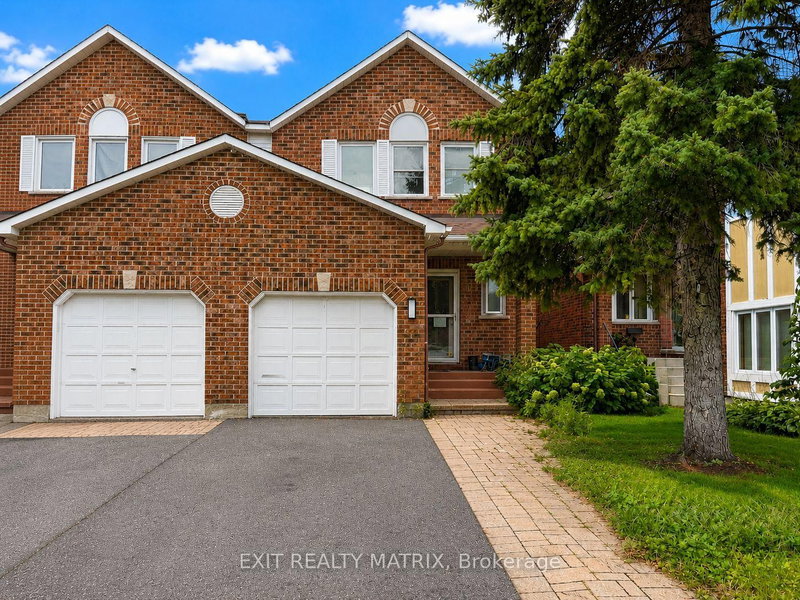
Listed : $2,700
18 days ago
155 Margrave Avenue, Ottawa
3
2
1

Hunt Club Park/Greenboro, Ottawa, ON K1T 3R1
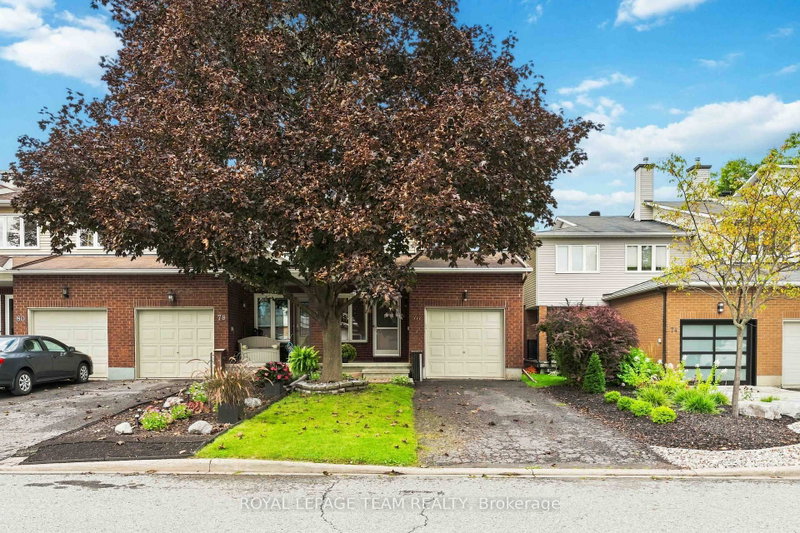
Looking for a home that backs onto the Greenboro trails with no rear neighbours and a beautiful treed view? Is around the corner from a library and community centre? Close to transit? Close to Shopping? Look no further - 76 Hunter's Glen Crescent, a spacious 3-bed, 2.5+1-bath end unit townhome tucked into one of Hunt Club Park's most sought after pockets. These trails are no joke! Whether you'r...
Saved in this browser only — sign in to keep your notes across devices.
| Room | Level | Size | Features |
|---|---|---|---|
| Living Room | Main | 4.29' × 3.3' | combined w/dining, overlooks backyard |
| Kitchen | Main | 3.2' × 2.41' | tile floor, backsplash |
| Dining Room | Main | 3.3' × 3.07' | Combined w/Living |
| Bedroom 3 | Second | 4.74' × 2.74' | -- |
| Primary Bedroom | Second | 6.95' × 3.4' | 4 Pc Ensuite |
| Recreation | Basement | 7.36' × 3.3' | -- |
| Breakfast | Main | 2.71' × 2.41' | w/o to yard, overlooks backyard, combined w/kitchen |
| Bedroom 2 | Second | 4.62' × 3.17' | -- |
Sold prices, price changes, and listing history are available to signed-in members under real-estate board (VOW) rules.