

Listed : $2,950
Today
1178 WHETHERFIELD Street, London North
3
3
2
North M, London North, ON N6H 0A7
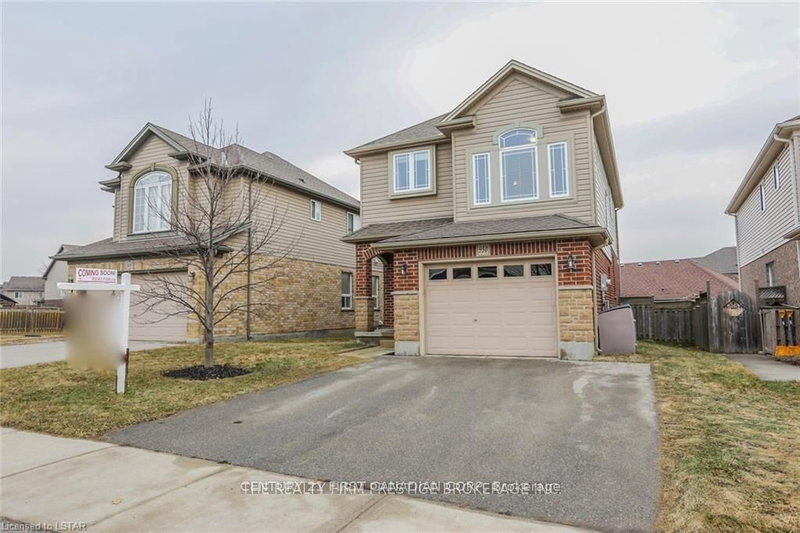
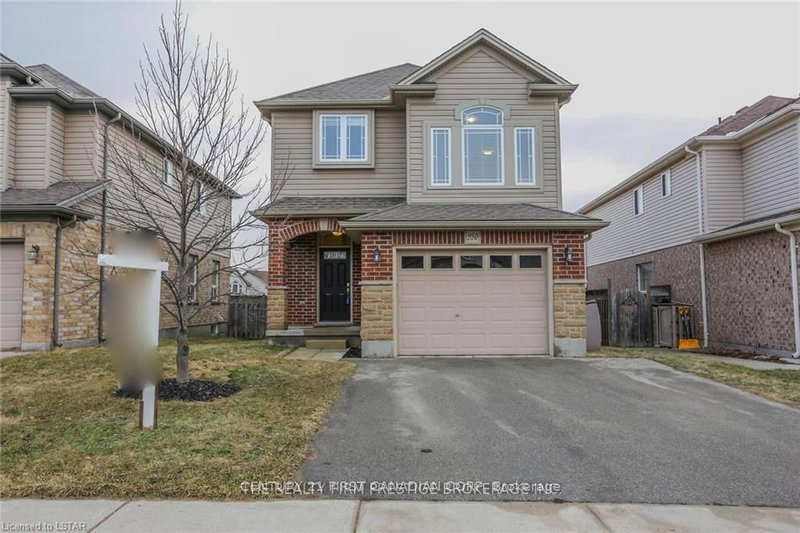
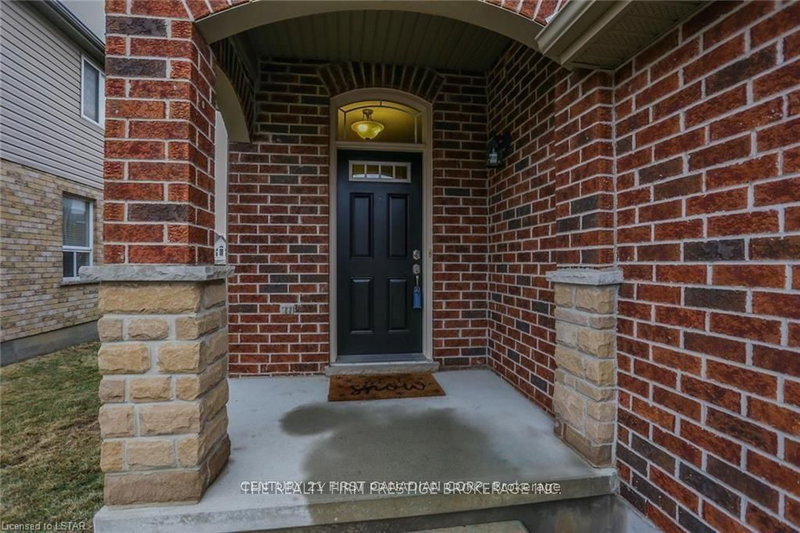
Welcome to this move-in-ready 3-bedroom, 3-bathroom home in desirable Oakridge. The upper unit features an open-concept kitchen and living area, a dinette, and patio doors leading to the backyard deck. The main floor welcomes you with a convenient powder room, spacious front entry with a hall closet, and separate access to the garage.As you explore you will find the family room at second floor fea...
Saved in this browser only — notes are private to you and do not appear on your other devices.
| Room | Level | Size | Features |
|---|---|---|---|
| Dining Room | -- | 2.87' × 2.87' | -- |
| Bedroom 3 | -- | 3.48' × 3.25' | -- |
| Kitchen | -- | 3.35' × 2.87' | -- |
| Bedroom 2 | -- | 3.78' × 2.74' | -- |
| Laundry | -- | 2.13' × 1.96' | -- |
| Family Room | -- | 4.27' × 3.25' | -- |
| Living Room | -- | 6.22' × 3.48' | -- |
| Primary Bedroom | -- | 5.0' × 3.73' | -- |
Sold prices, price changes, and listing history are available to signed-in members under real-estate board (VOW) rules.
