Listed : $565,859
3 days ago
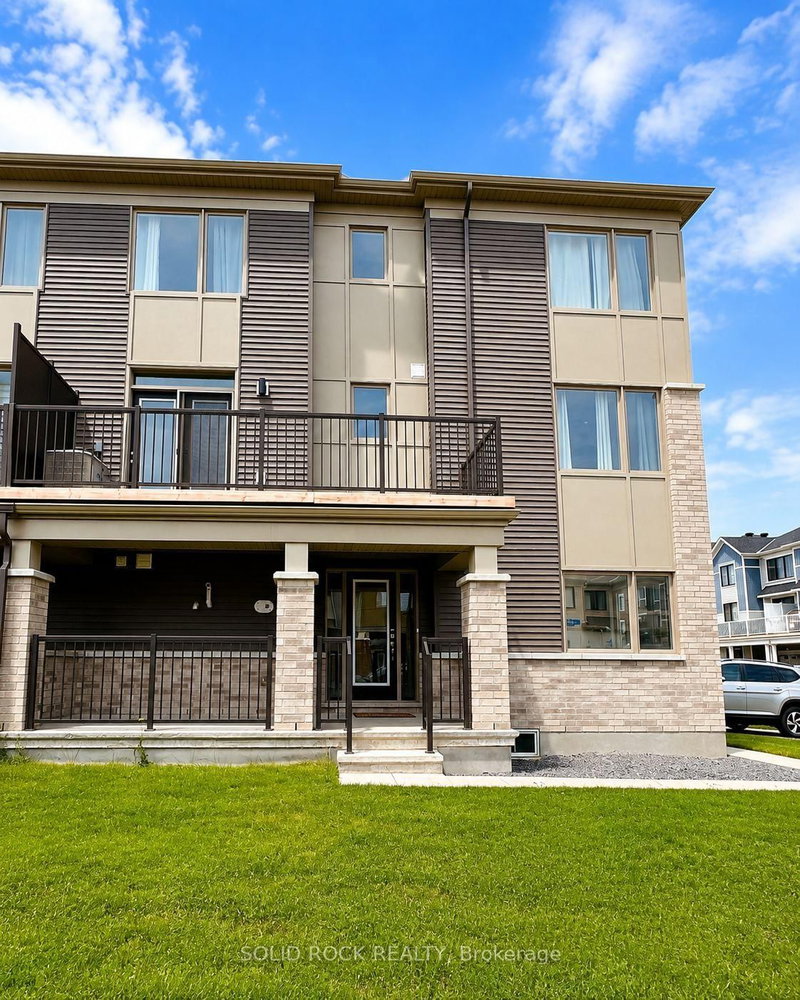
Lot# 6539 Homecraft Street, Richmond
3
3
1

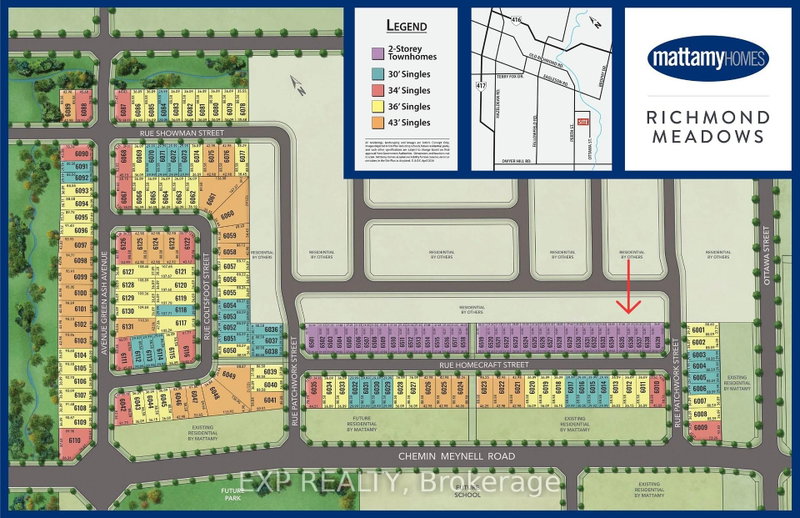

Goulbourn Twp From Franktown Rd/South To Rideau, Richmond, ON K0A 2Z0
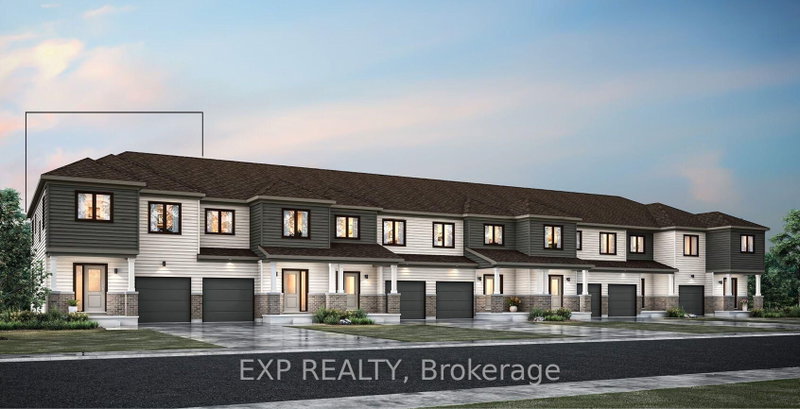
BRAND NEW! Mattamy Homes Nexus model offers 1,474 sq. ft. of thoughtfully designed above-grade living space the desirable Richmond Meadows community by Mattamy Homes. Featuring 3 bedrooms, 2.5 bathrooms, an attached 1-car garage, and a finished basement with a 3 piece plumbing rough-in. Personalize your new home with a $15,000 Design Studio Bonus, and enjoy the convenience of a 3-appliance voucher...
Saved in this browser only — notes are private to you and do not appear on your other devices.
| Room | Level | Size | Features |
|---|---|---|---|
| Laundry | Second | -- | -- |
| Kitchen | Main | 2.38' × 4.08' | -- |
| Primary Bedroom | Second | 3.25' × 4.14' | walk-in closet(s), 4 pc bath |
| Bedroom 2 | Second | 3.25' × 2.69' | -- |
| Bathroom | Main | -- | 2 Pc Bath |
| Bedroom 3 | Second | 2.89' × 3.25' | -- |
| Bathroom | Second | -- | 4 Pc Bath |
| Great Room | Main | 3.55' × 4.08' | -- |
| Other | Main | 2.13' × 2.31' | -- |
Estimate only — not a mortgage quote, pre-approval or lending offer. Term, interest rate and down payment are assumptions you can adjust. The figure excludes CMHC/mortgage-default insurance, closing costs, utilities and other expenses, and does not reflect any specific lender. Confirm real numbers with a licensed mortgage professional.
* Source: Calculation formula is compiled by Homsy.ca. This is for educational use only.
Sold prices, price changes, and listing history are available to signed-in members under real-estate board (VOW) rules.