Listed : $419,900
Today
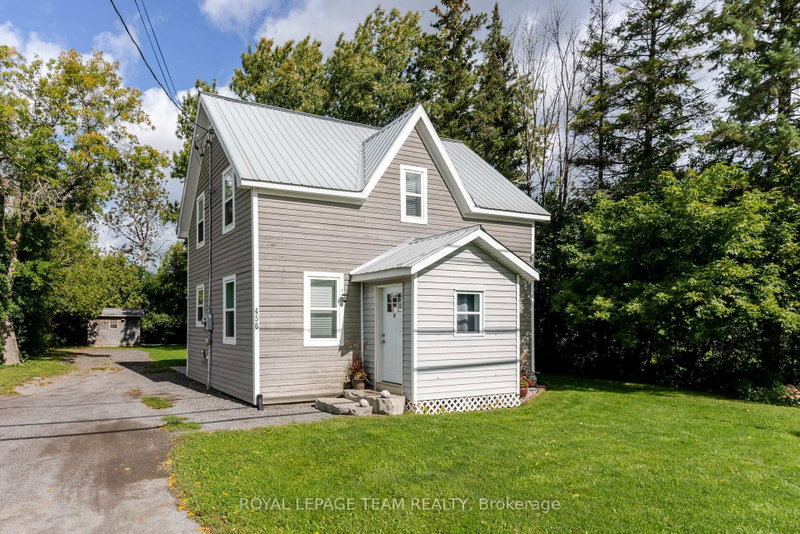
456 Almonte Street, Almonte
2
1


Almonte, Almonte, ON K0A 1A0
These are the listing’s recurring costs before any mortgage. Enter your own mortgage rate in the calculator below to estimate the monthly payment — we don’t assume a rate for you.
Excludes utilities, home insurance, repairs & upkeep, closing & financing-specific costs. Estimate only — not a loan offer or appraisal.
Oversized Belmont Modified Bungalow Model w/Customized Interior, Meticulously Maintained by Original Owners w/Well thought-out high-end finishes throughout in the highly sought after Riverfront Estates. Located in the heart of Almonte down the street from the Mississippi River this exceptional bungalow is in impeccable condition, it's the home you have been waiting for! 2' Wider & 1' Deeper Bunga...
Saved in this browser only — notes are private to you and do not appear on your other devices.
| Room | Level | Size | Features |
|---|---|---|---|
| Bathroom | Main | 2.82' × 2.62' | 3 pc ensuite, separate shower, quartz counter |
| Bathroom | Basement | 3.0' × 2.06' | 3 Pc Bath |
| Dining Room | Main | 5.16' × 3.0' | -- |
| Living Room | Main | 4.12' × 3.63' | -- |
| Foyer | Main | 3.0' × 2.59' | Tile Floor |
| Bedroom | Main | 3.73' × 3.25' | -- |
| Mud Room | Main | 2.01' × 1.78' | combined w/laundry, access to garage |
| Office | Basement | 3.0' × 2.18' | -- |
| Great Room | Main | 5.16' × 4.09' | gas fireplace, w/o to deck |
| Kitchen | Main | 5.56' × 3.91' | granite counters, breakfast bar, stainless steel appl |
| Furnace Room | Basement | 7.11' × 6.07' | Combined w/Workshop |
| Sitting | Basement | 3.0' × 2.69' | -- |
| Primary Bedroom | Main | 4.45' × 3.79' | walk-in closet(s), 3 pc ensuite |
| Bathroom | Main | 2.62' × 2.16' | 4 pc bath, granite counters, tile floor |
| Bedroom | Basement | 5.31' × 3.61' | Walk-In Closet(s) |
| Family Room | Basement | 4.78' × 4.72' | -- |
| Pantry | Main | 0.84' × 0.64' | -- |
Estimate only — not a mortgage quote, pre-approval or lending offer. Term, interest rate and down payment are assumptions you can adjust. The figure excludes CMHC/mortgage-default insurance, closing costs, utilities and other expenses, and does not reflect any specific lender. Confirm real numbers with a licensed mortgage professional.
* Source: Calculation formula is compiled by Homsy.ca. This is for educational use only.
Sold prices, price changes, and listing history are available to signed-in members under real-estate board (VOW) rules.