

Listed : $1,595,000
2026-06-10
15 Elsasser Road, Seguin
4
2
2
Seguin, Seguin, ON P2A 2W8
These are the listing’s recurring costs before any mortgage. Enter your own mortgage rate in the calculator below to estimate the monthly payment — we don’t assume a rate for you.
Excludes utilities, home insurance, repairs & upkeep, closing & financing-specific costs. Estimate only — not a loan offer or appraisal.
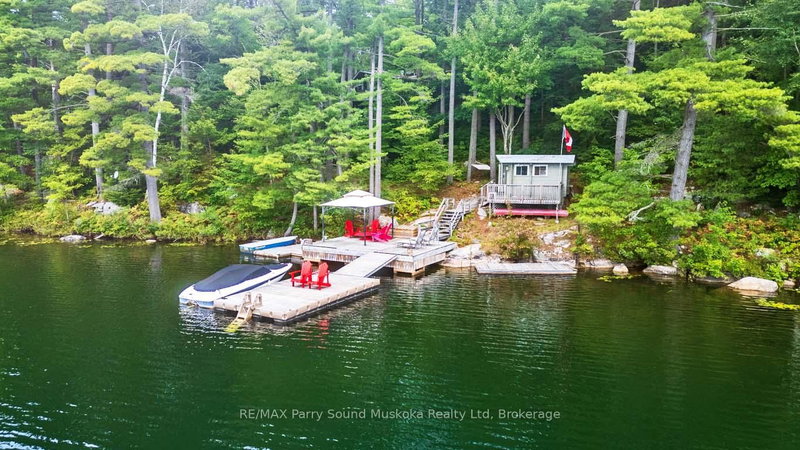
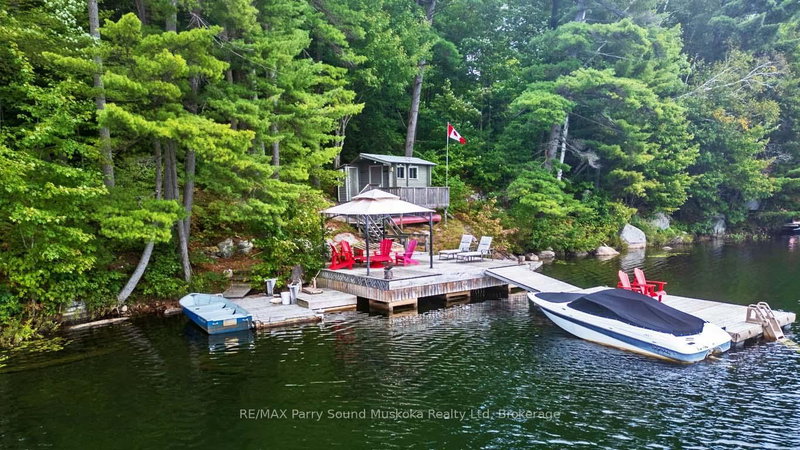
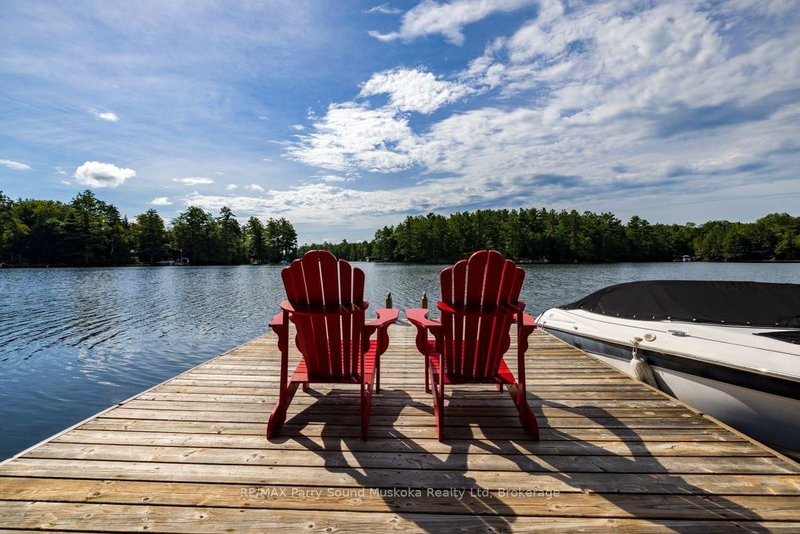
IMAGINE 246 ft WATERFRONT ON DESIRABLE WHITEFISH LAKE! PRIME SOUTH WEST EXPOSURE! First time offered! Here is the 3+1 bedroom, 3 bath, Turnkey Family cottage you've been waiting for, Nestled amongst the pines on 1.2 Acres of Privacy, Generous size living room with classic stone fireplace, Vaulted ceilings, Walk out to lakeside deck, Spacious bedrooms on main level + Fantastic lower level bunkie/gu...
Saved in this browser only — notes are private to you and do not appear on your other devices.
| Room | Level | Size | Features |
|---|---|---|---|
| Utility Room | Lower | 6.9' × 3.7' | -- |
| Dining Room | Main | 3.58' × 3.57' | -- |
| Other | Lower | 11.17' × 7.24' | -- |
| Foyer | Main | 3.77' × 1.04' | -- |
| Bathroom | Main | 1.96' × 1.29' | 2 Pc Bath |
| Bedroom | Main | 3.5' × 2.92' | -- |
| Bedroom | Lower | 7.16' × 3.1' | -- |
| Kitchen | Main | 3.58' × 3.57' | -- |
| Primary Bedroom | Main | 3.63' × 3.48' | W/O To Deck |
| Laundry | Main | 1.54' × 1.29' | -- |
| Living Room | Main | 7.2' × 6.21' | w/o to deck, fireplace |
| Bathroom | Main | 2.46' × 1.99' | 4 Pc Bath |
| Recreation | Lower | 6.06' × 2.95' | W/O To Deck |
| Bedroom | Main | 3.62' × 2.58' | -- |
| Bathroom | Lower | 1.87' × 0.95' | 2 Pc Bath |
Estimate only — not a mortgage quote, pre-approval or lending offer. Term, interest rate and down payment are assumptions you can adjust. The figure excludes CMHC/mortgage-default insurance, closing costs, utilities and other expenses, and does not reflect any specific lender. Confirm real numbers with a licensed mortgage professional.
* Source: Calculation formula is compiled by Homsy.ca. This is for educational use only.
Sold prices, price changes, and listing history are available to signed-in members under real-estate board (VOW) rules.

