Listed : $659,000
Today
312 Old Aspdin Road, Huntsville
3
2
2

Stisted, Huntsville, ON P1H 2J2
These are the listing’s recurring costs before any mortgage. Enter your own mortgage rate in the calculator below to estimate the monthly payment — we don’t assume a rate for you.
Excludes utilities, home insurance, repairs & upkeep, closing & financing-specific costs. Estimate only — not a loan offer or appraisal.
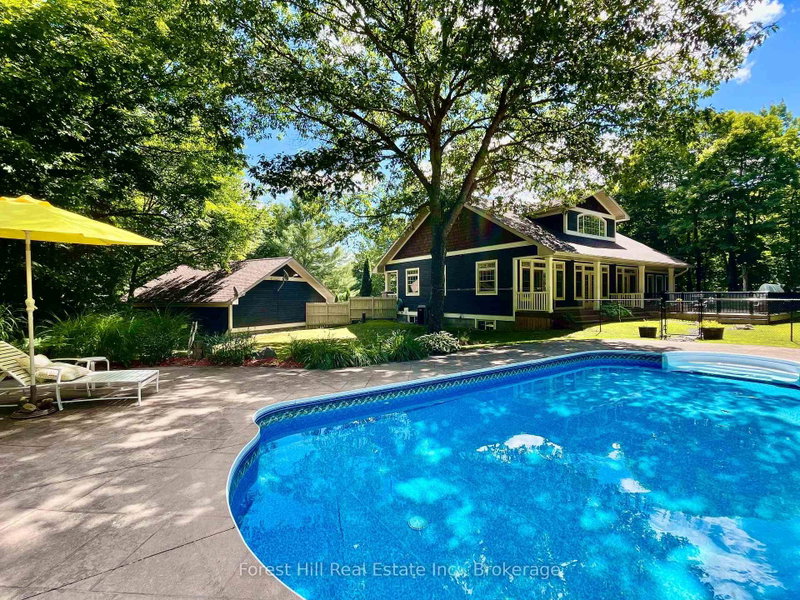
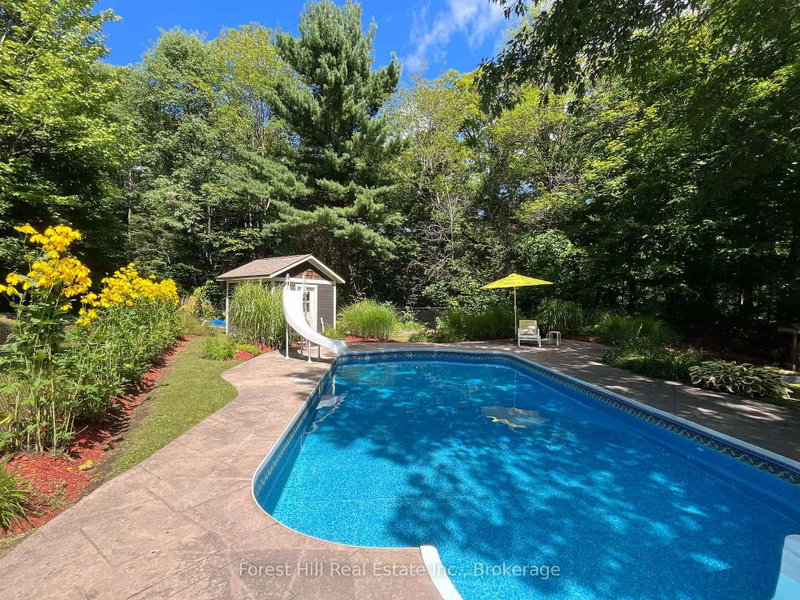
Ooooh.. that's nice, you think. "I could absolutely envision a plunge and float in that cool pool when those temps soar". You've cashed in the equity built in your urban home and are ready to retreat to a more peaceful, pastoral locale. High time to rest, relax and truly enjoy life. Great idea. Life is simply better here. Now you just need the perfect spot. Well, this gorgeous, Craftsman country h...
Saved in this browser only — notes are private to you and do not appear on your other devices.
| Room | Level | Size | Features |
|---|---|---|---|
| Foyer | Lower | 5.45' × 3.37' | -- |
| Loft | Second | 6.65' × 5.03' | overlooks frontyard, vaulted ceiling(s), hardwood floor |
| Utility Room | Lower | 10.0' × 4.23' | -- |
| Sunroom | Main | 4.18' × 3.15' | walk-out, hot tub, w/o to sundeck |
| Bathroom | Lower | 4.12' × 1.7' | -- |
| Great Room | Main | 6.26' × 5.03' | hardwood floor, walk-out, overlooks pool |
| Exercise Room | Lower | 5.49' × 3.65' | -- |
| Bedroom 2 | Main | 4.0' × 3.33' | -- |
| Primary Bedroom | Main | 5.51' × 4.17' | 4 pc ensuite, heated floor, overlooks ravine |
| Bathroom | Main | 2.94' × 2.0' | heated floor, ceramic floor |
| Laundry | Main | 4.0' × 3.12' | laundry sink, overlooks garden, indirect lights |
| Dining Room | Main | 3.88' × 3.4' | hardwood floor, walk-out, overlooks backyard |
| Recreation | Lower | 7.86' × 5.77' | vinyl floor, wood stove, walk-out |
| Bedroom 4 | Lower | 3.88' × 3.4' | -- |
| Bedroom 3 | Main | 4.0' × 3.12' | -- |
| Foyer | Main | 6.08' × 4.95' | hardwood floor, walk-in closet(s), combined w/great rm |
| Kitchen | Main | 3.78' × 2.99' | pantry, quartz counter, stainless steel appl |
Estimate only — not a mortgage quote, pre-approval or lending offer. Term, interest rate and down payment are assumptions you can adjust. The figure excludes CMHC/mortgage-default insurance, closing costs, utilities and other expenses, and does not reflect any specific lender. Confirm real numbers with a licensed mortgage professional.
* Source: Calculation formula is compiled by Homsy.ca. This is for educational use only.
Sold prices, price changes, and listing history are available to signed-in members under real-estate board (VOW) rules.