
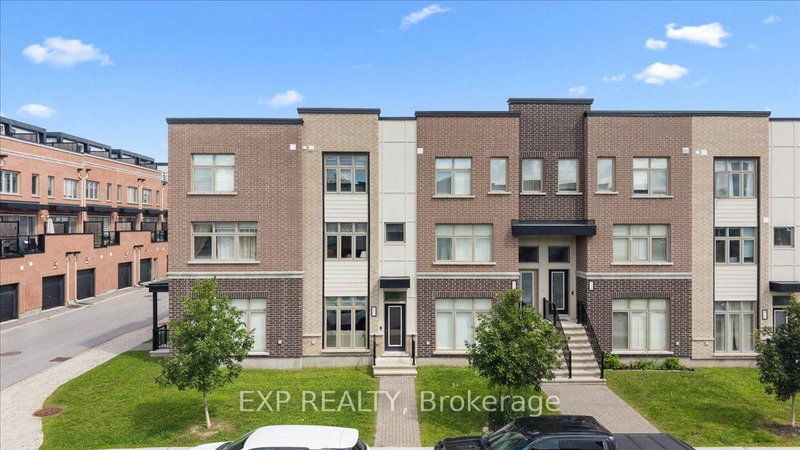
Listed : $649,900
2026-08-20
912 Moses Tennisco Street, Ottawa
3
3
1
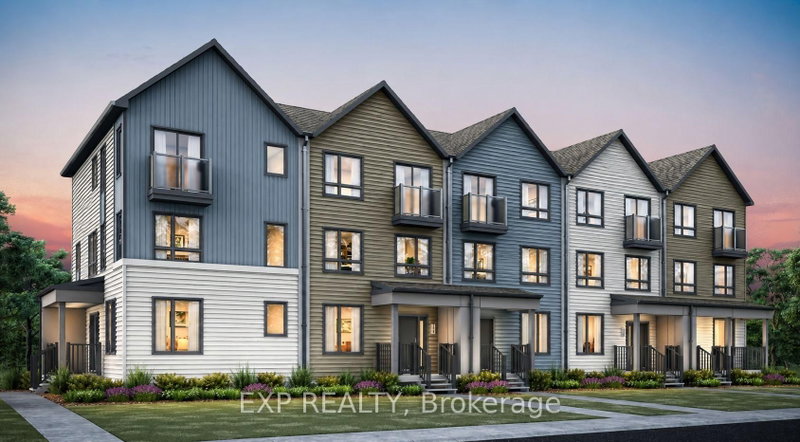
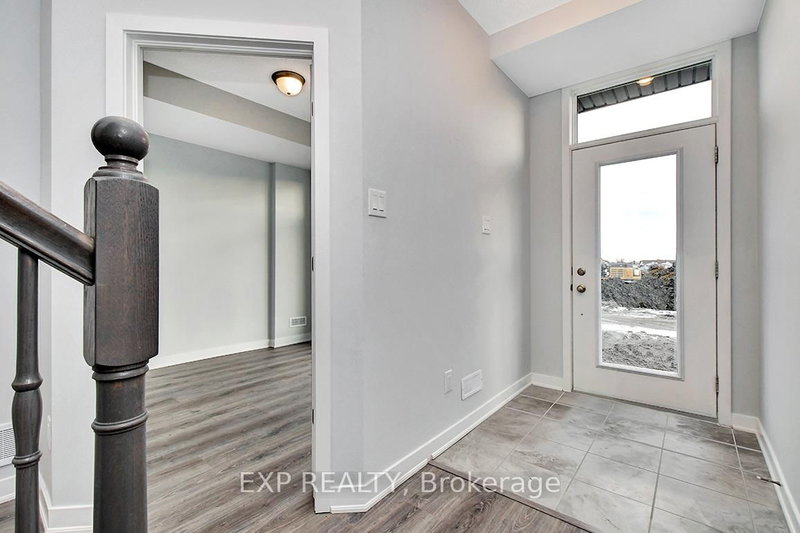
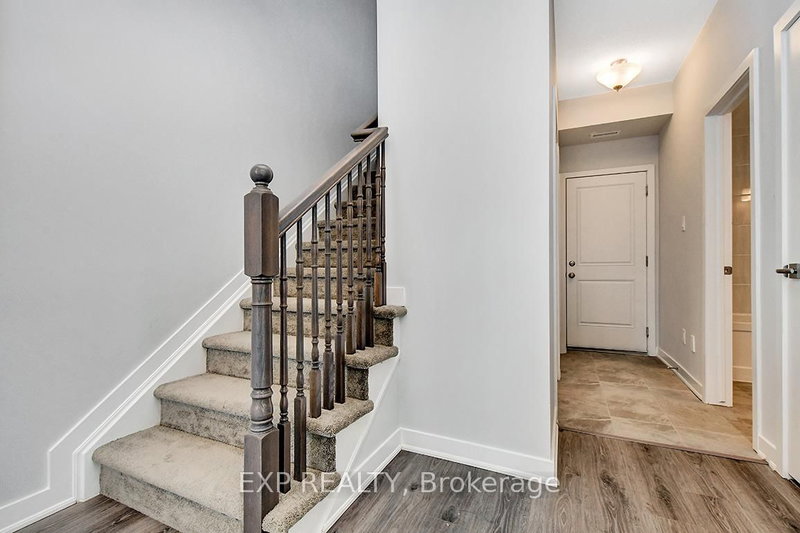
CFB Rockcliffe and Area, Ottawa, ON K1K 5C2
Welcome to the Brentland, a beautifully designed multi-level Rear Lane Townhome by Mattamy offering 1,875 sq. ft. of thoughtfully planned living space with 3 bedrooms and 2.5 bathrooms. Combining modern style, functional design, and exceptional value, this home also includes a $7,500 Design Studio credit to personalize your finishes and make it your own. A welcoming front porch leads into the grou...
Saved in this browser only — notes are private to you and do not appear on your other devices.
| Room | Level | Size | Features |
|---|---|---|---|
| Breakfast | Second | 3.3' × 4.17' | -- |
| Office | Ground | 3.38' × 4.34' | -- |
| Primary Bedroom | Third | 4.17' × 4.34' | -- |
| Bedroom 3 | Third | 2.41' × 3.33' | -- |
| Bedroom 2 | Third | 2.59' × 3.05' | -- |
| Kitchen | Second | 2.51' × 3.28' | -- |
| Great Room | Second | 5.82' × 4.34' | -- |
Estimate only — not a mortgage quote, pre-approval or lending offer. Term, interest rate and down payment are assumptions you can adjust. Below 20% down the figure includes CMHC/mortgage-default insurance, which lenders add to the mortgage. It excludes closing costs, utilities and other expenses, and does not reflect any specific lender. Confirm real numbers with a licensed mortgage professional.
* Source: Calculation formula is compiled by Homsy.ca. This is for educational use only.
Enter your income and your own mortgage rate to check this home against a lender’s limits.
An estimate, not a pre-approval. Information is deemed reliable but not guaranteed.
Sold prices, price changes, and listing history are available to signed-in members under real-estate board (VOW) rules.

