
$5,5002241 Old Lilac
5 bed•3 bath•2500-3000 sqft
NEW
2241 Old Lilac Lane
Applewood Acres, Ottawa, ON K1H 6H6
$5,500 /mo
5Bedrooms
3Bathrooms
2500-3000Sqft
1 day ago2 days on marketLot 92.96 × 120.43 ftMLS®: X13773498Lease
RentalFreehold
FurnishedUnfurnished
Parking2
Description
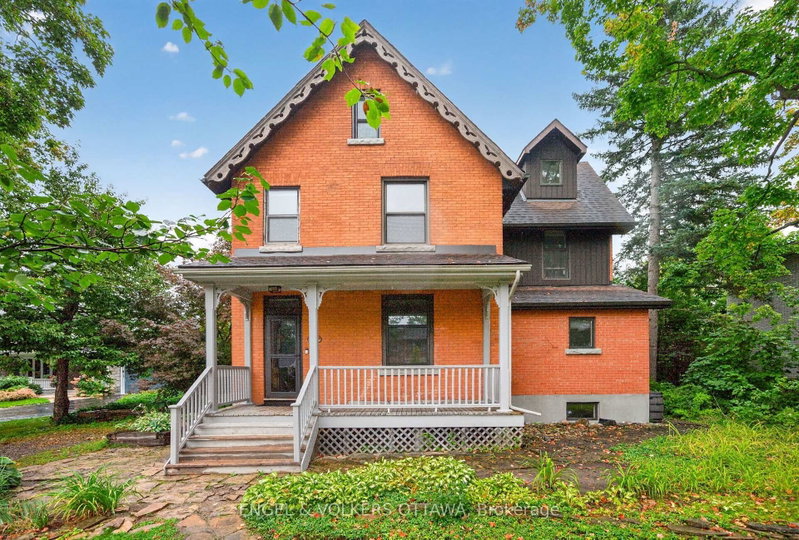
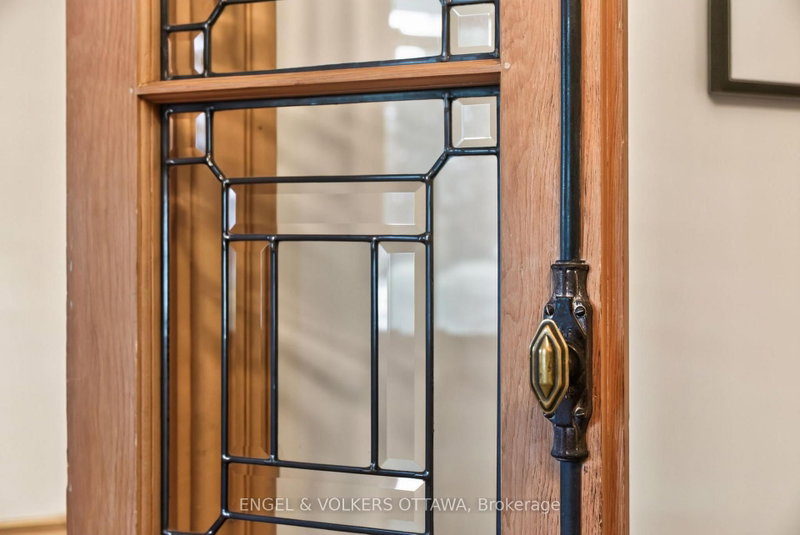
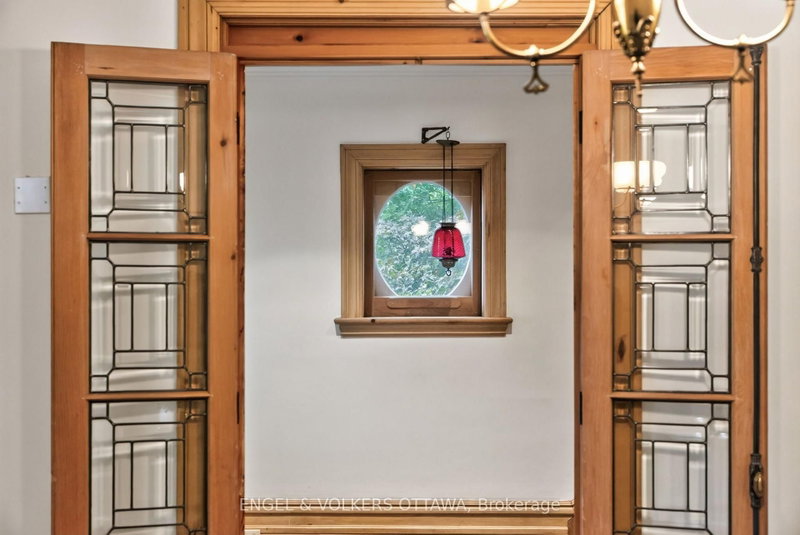
Rich in character and architectural detail, this home in Alta Vista showcases soaring 10+ ft ceilings, deep baseboards, original solid wood doors, period hardware, and beautiful natural trim that together create a sense of warmth, craftsmanship, and grandeur rarely found today. The main floor offers an inviting formal dining room, a private home office, and a spacious living room anchored by a han...
Property Details
Property TypeDetached
Style3-Storey
Size2500-3000 ft²
Days on Market2 days
MLS#X13773498
StatusActive
HeatingForced Air
A/CCentral Air
GarageNone
Parking Spaces2
BasementCrawl Space, Full
OccupancyTBD
Listed ByENGEL & VOLKERS OTTAWA
Room Details
| Room | Level | Size | Features |
|---|---|---|---|
| Bathroom | Second | 2.38' × 2.43' | -- |
| Primary Bedroom | Third | 3.04' × 7.31' | -- |
| Kitchen | Main | 2.74' × 6.27' | -- |
| Bathroom | Third | 3.04' × 3.04' | -- |
| Laundry | Lower | 2.13' × 2.13' | -- |
| Foyer | Main | 1.82' × 3.96' | -- |
| Solarium | Main | 3.35' × 3.65' | -- |
| Bedroom 3 | Second | 2.1' × 2.08' | -- |
| Bedroom | Second | 2.74' × 2.74' | -- |
| Bathroom | Main | 1.21' × 1.21' | -- |
| Exercise Room | Lower | 3.96' × 6.22' | -- |
| Living Room | Main | 3.96' × 5.18' | -- |
| Den | Main | 3.35' × 3.65' | -- |
| Bedroom 4 | Second | 3.96' × 4.57' | -- |
| Bedroom 2 | Second | 3.35' × 3.65' | -- |
| Main | 3.35' × 4.57' | -- |
Bathrooms
1 bathroom on Main (2 pieces)
1 bathroom on Second (4 pieces)
1 bathroom on Third (4 pieces)
Amenities & Features
Nearby
Public TransitParkRec./Commun.CentreSchoolSchool Bus Route
Unlock more property intelligence
Sold prices, price changes, and listing history are available to signed-in members under real-estate board (VOW) rules.
Sign in to view