Listed : $675,000
Today
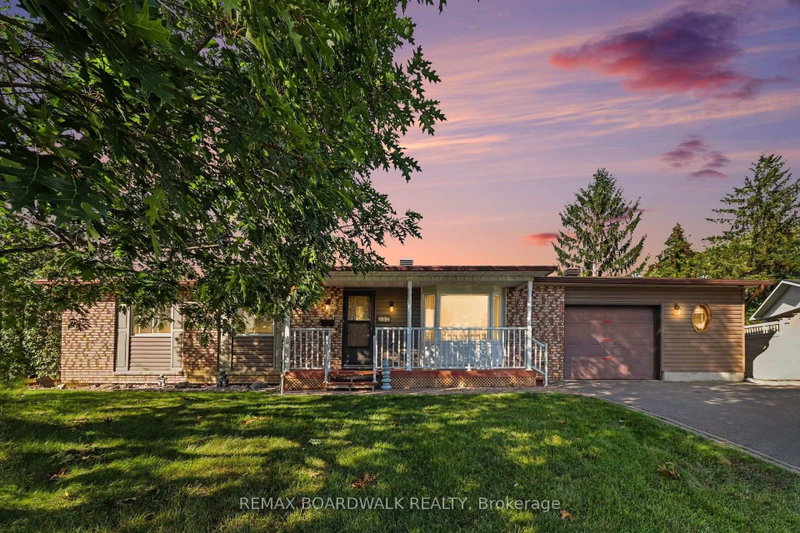
389 Hatfield Crescent, Ottawa
3
2
1


Bilberry Creek/Queenswood Heights, Ottawa, ON K1E 1H4
Incredible Opportunity in Orleans - Spacious Split-Level on a Large Lot with a Brand-New Kitchen! This fixer-upper at this price will not last. Welcome to a standout opportunity in the heart of Orleans. Set on an expansive, mature lot, this classic split-level detached home offers exceptional potential for buyers looking to build equity and tailor a home to their vision. The star of the property i...
Saved in this browser only — notes are private to you and do not appear on your other devices.
| Room | Level | Size | Features |
|---|---|---|---|
| Bedroom 3 | Upper | 3.05' × 2.9' | -- |
| Recreation | Lower | 5.79' × 3.84' | -- |
| Primary Bedroom | Upper | 3.84' × 3.35' | -- |
| Utility Room | Lower | 3.96' × 1.68' | -- |
| Living Room | Main | 4.88' × 3.48' | Combined w/Dining |
| Laundry | Lower | 2.01' × 1.22' | -- |
| Kitchen | Main | 6.1' × 2.87' | -- |
| Foyer | Main | 2.44' × 1.16' | -- |
| Bedroom 2 | Upper | 3.35' × 3.32' | -- |
Estimate only — not a mortgage quote, pre-approval or lending offer. Term, interest rate and down payment are assumptions you can adjust. The figure excludes CMHC/mortgage-default insurance, closing costs, utilities and other expenses, and does not reflect any specific lender. Confirm real numbers with a licensed mortgage professional.
* Source: Calculation formula is compiled by Homsy.ca. This is for educational use only.
Sold prices, price changes, and listing history are available to signed-in members under real-estate board (VOW) rules.