
$1,80046 Grove
3 bed•1 bath•700-1100 sqft
NEW

Unit Upper - 46 Grove Street
Welland Downtown, Welland, ON L3B 4B4
$1,800 /mo
3Bedrooms
1Bathrooms
700-1100Sqft
2 days ago3 days on marketMLS®: X13774936Lease
RentalFreehold
FurnishedUnfurnished
Parking1
Description
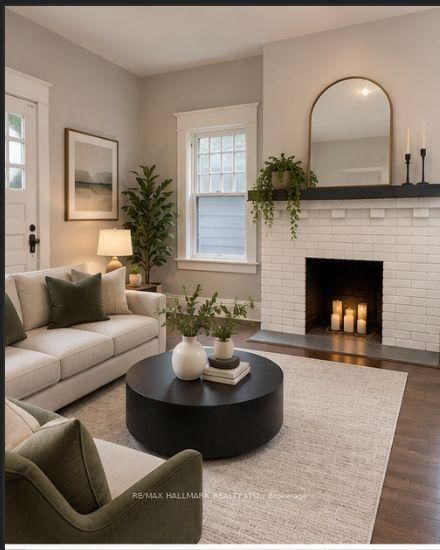
Experience Welland living in this modern 3-bedroom apartment. The open-concept layout is bright and spacious, offering a comfortable space for everyday living. The kitchen features quality appliances, ample cabinetry, and sleek countertops, flowing seamlessly into the living area. Each bedroom provides a peaceful retreat, and large windows bring in abundant natural light throughout the home. Locat...
My Notes
Saved in this browser only — notes are private to you and do not appear on your other devices.
I've toured this home
Property Details
Property TypeDetached
Style2 1/2 Storey
Size700-1100 ft²
Days on Market3 days
MLS#X13774936
StatusActive
HeatingForced Air
A/CNone
GarageNone
Parking Spaces1
BasementNone
OccupancyTBA
Listed ByRE/MAX HALLMARK REALTY LTD.
Room Details
| Room | Level | Size | Features |
|---|---|---|---|
| Primary Bedroom | Second | 7.6' × 4.5' | laminate, window |
| Kitchen | Second | 3.0' × 3.0' | laminate, stainless steel appl, open concept |
| Family Room | Main | 16.0' × 12.0' | bow window, fireplace, open concept |
| Bedroom 3 | Second | 4.3' × 2.7' | laminate, window, closet |
| Bedroom 2 | Second | 3.0' × 4.2' | window, fireplace, closet |
| Bedroom | Main | 12.0' × 10.0' | picture window, renovated, closet |
| Kitchen | Main | 10.0' × 8.0' | modern kitchen, picture window, breakfast area |
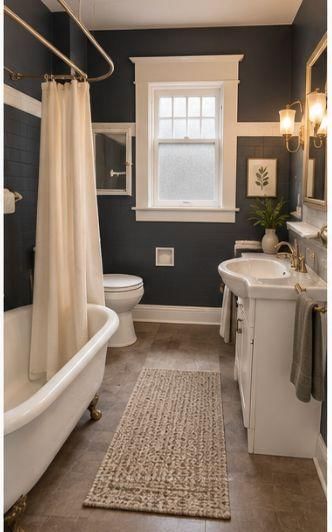
| Bathroom | Main | 6.0' × 5.0' | 3 pc bath, vinyl floor, separate shower |
| Living Room | Second | 6.0' × 4.2' | open concept, window, combined w/dining |
Bathrooms
1 bathroom on Second (4 pieces)
Unlock more property intelligence
Sold prices, price changes, and listing history are available to signed-in members under real-estate board (VOW) rules.
Sign in to view