
$2,200756 Cummings
2 bed•2 bath•700-1100 sqft
NEW
Unit Main - 756 Cummings Avenue
Castle Heights/Rideau High, Ottawa, ON K1K 2L1
$2,200 /mo
2Bedrooms
2Bathrooms
700-1100Sqft
1 day ago2 days on marketLot 42 × 88 ftMLS®: X13775366Lease
RentalFreehold
FurnishedUnfurnished
Parking1
Description
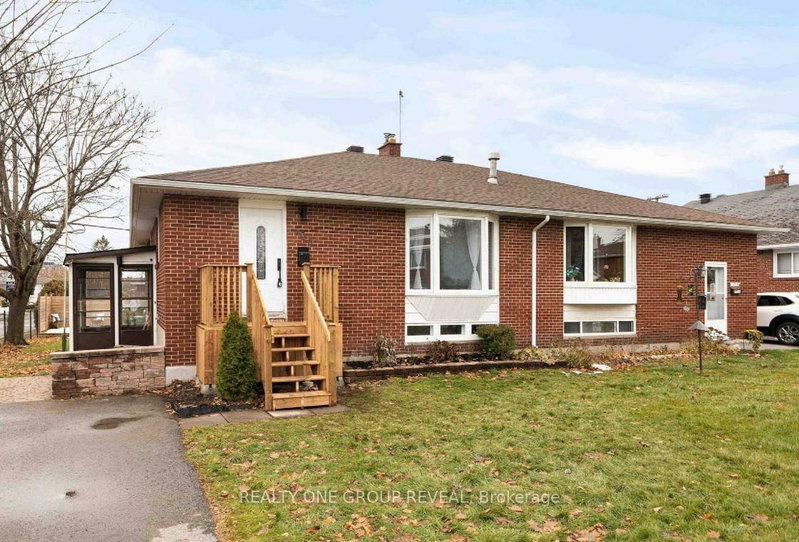
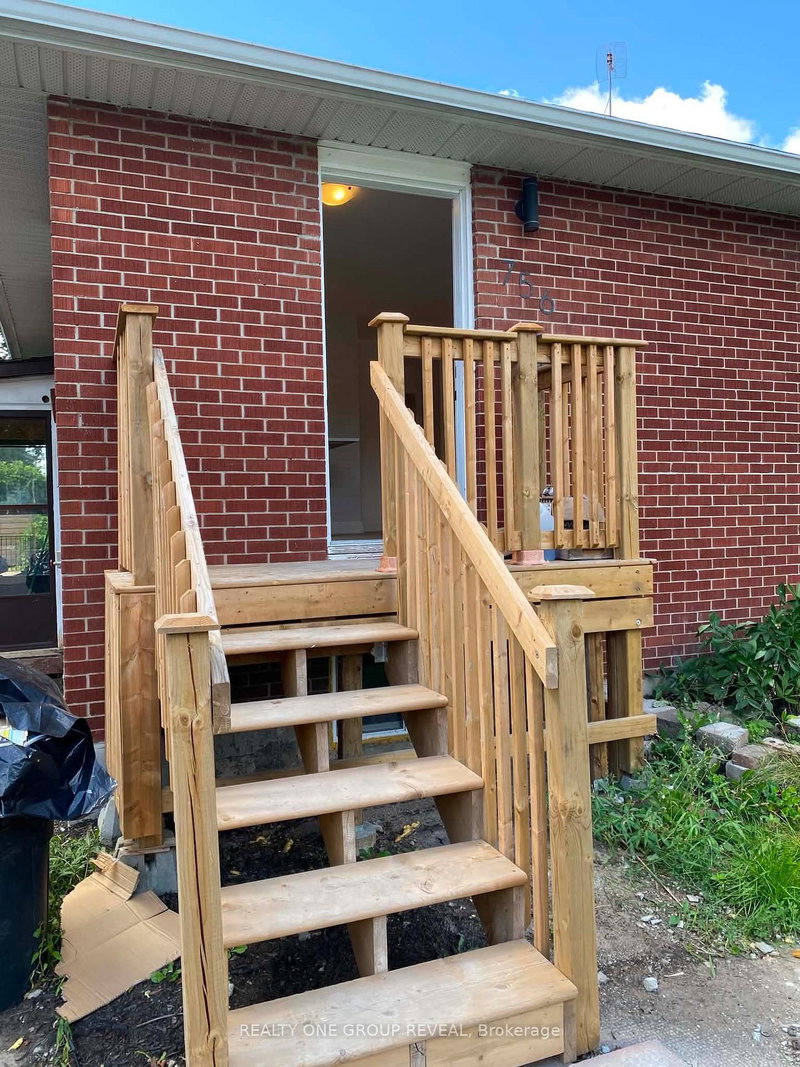
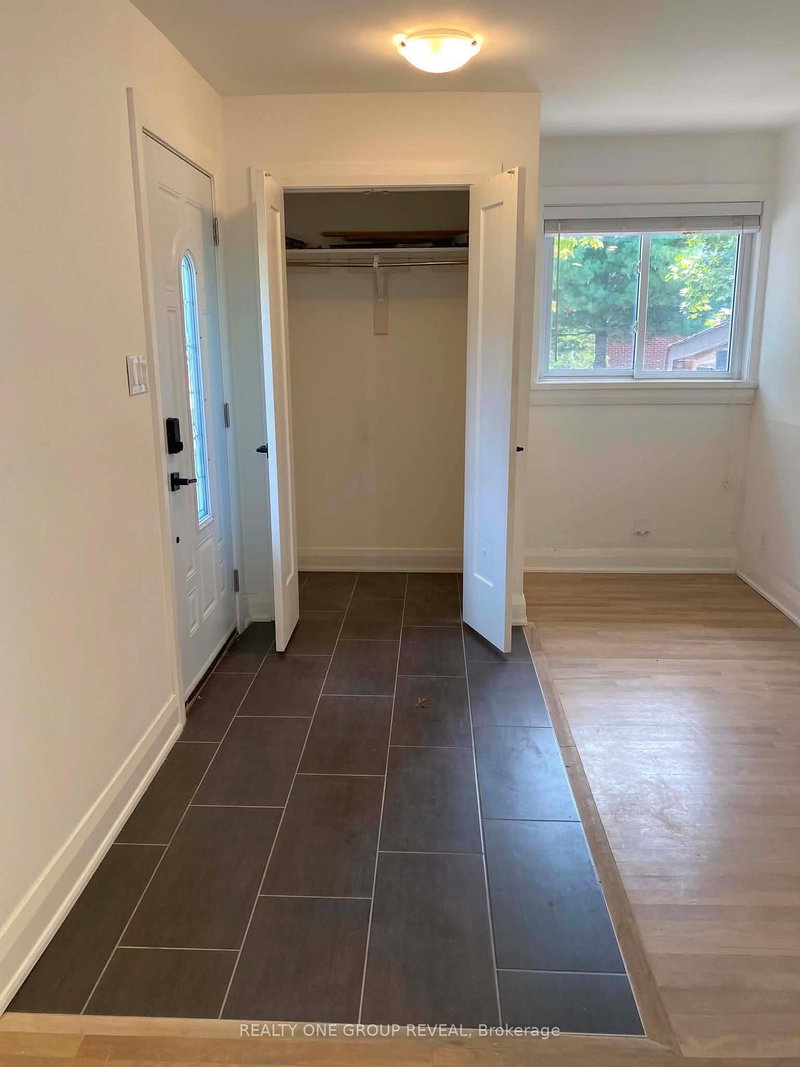
Stunning 2+1 bedroom, 2-bath semi-detached bungalow on a large corner lot! Completely renovated from top to bottom, this move-in ready home features a bright, open-concept main level and a modern kitchen (2020) with quartz-style counters, a stylish backsplash, and stainless steel appliances. Premium upgrades include: Modernized bathrooms, new flooring, trim, ceilings, and contemporary lighting.Ful...
Property Details
Property TypeSemi-Detached
Style1 Storey/Apt
Size700-1100 ft²
Days on Market2 days
MLS#X13775366
StatusActive
HeatingForced Air
A/CCentral Air
GarageNone
Parking Spaces1
BasementFinished with Walk-Out
OccupancyImmediately
Listed ByREALTY ONE GROUP REVEAL
Room Details
| Room | Level | Size | Features |
|---|---|---|---|
| Primary Bedroom | Main | 3.66' × 2.74' | walk-in closet(s), large window, led lighting |
| Bathroom | Main | 1.52' × 2.13' | 4 pc bath, led lighting, soaking tub |
| Living Room | Main | 4.57' × 3.66' | large window, carpet free, vinyl floor |
| Foyer | Main | 1.52' × 2.44' | combined w/sitting, raised floor, breakfast bar |
| Bedroom 2 | Main | 3.66' × 2.44' | large closet, bay window, led lighting |
| Bathroom | Main | 1.52' × 2.13' | 4 pc bath, led lighting |
| Kitchen | Main | 3.05' × 3.96' | b/i dishwasher, b/i appliances, b/i shelves |
| Dining Room | Main | 3.35' × 3.05' | Breakfast Bar |
| Office | Main | 3.2' × 1.52' | large window, b/i desk |
Bathrooms
1 bathroom on Main (4 pieces)
1 bathroom on Main (4 pieces)
Unlock more property intelligence
Sold prices, price changes, and listing history are available to signed-in members under real-estate board (VOW) rules.
Sign in to view