Listed : $3,000
11 days ago
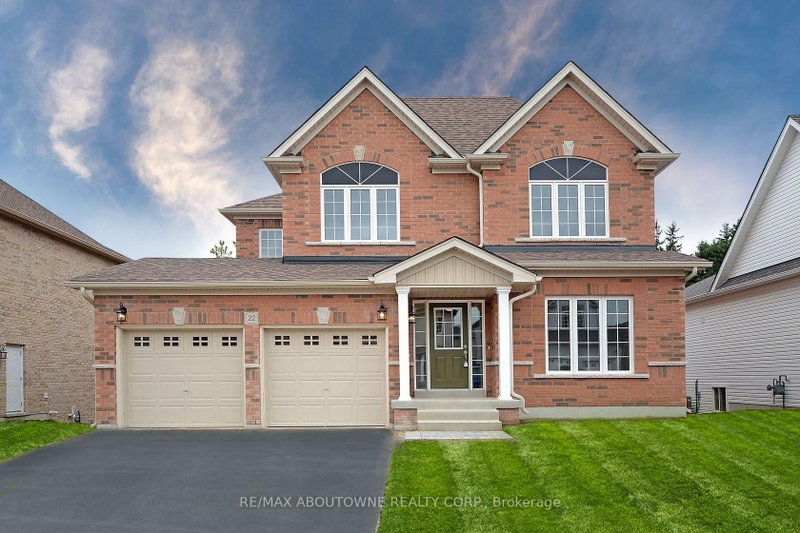
22 Ryan Street, Centre Wellington
4
3
1
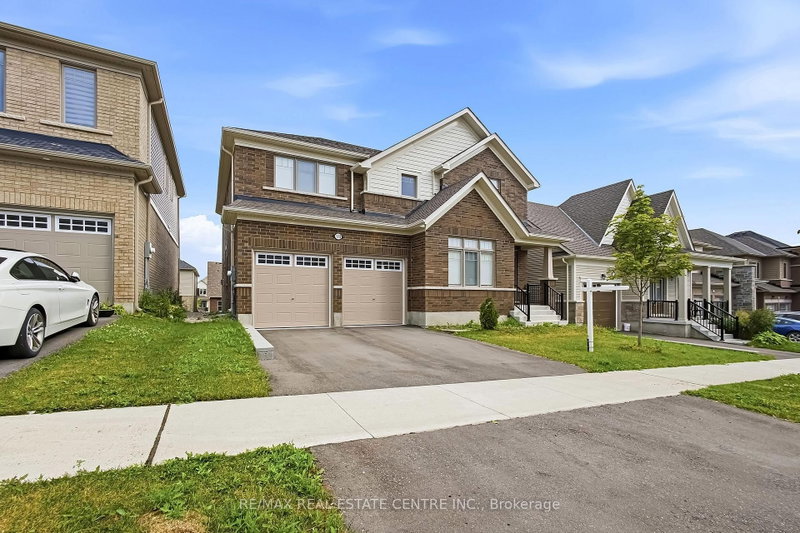
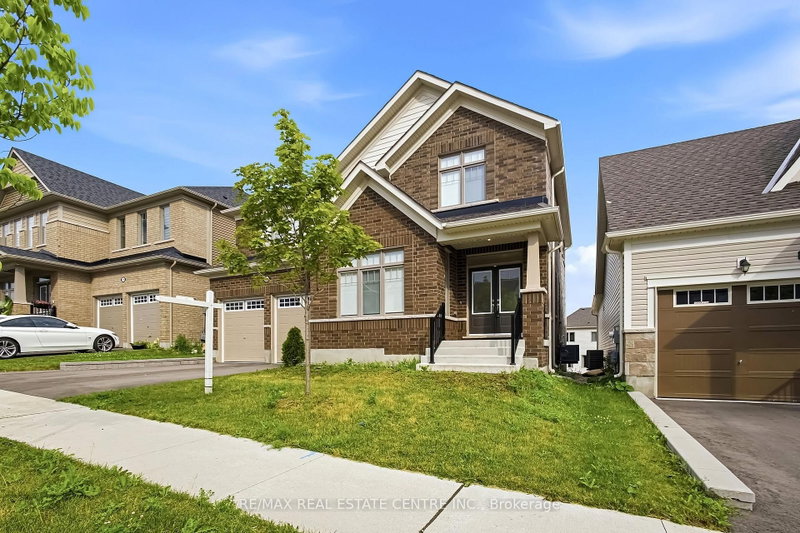
Fergus, Centre Wellington, ON N1M 0J8
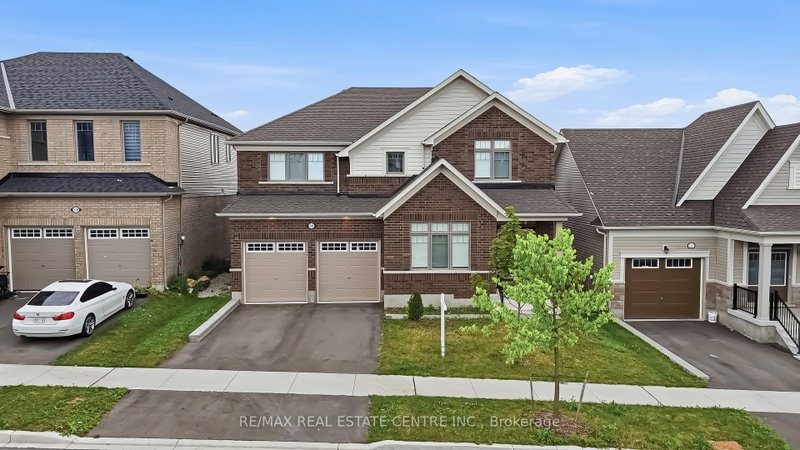
*** ENTIRE HOUSE FOR RENT **** Located in the highly sought-after Storybrook community of Fergus, this stunning 3,000+ sq. ft. detached home offers the perfect blend of luxury, space, and functionality. Designed with modern finishes and an exceptional layout, this beautifully maintained home features 4 spacious bedrooms, 4 bathrooms, and is ideal for growing families. A covered front porch welcome...
Saved in this browser only — notes are private to you and do not appear on your other devices.
| Room | Level | Size | Features |
|---|---|---|---|
| Laundry | Main | 4.6' × 2.21' | -- |
| Dining Room | Main | 5.08' × 5.03' | -- |
| Living Room | Main | 3.89' × 3.68' | -- |
| Kitchen | Main | 4.57' × 3.84' | -- |
| Bedroom | Second | 4.34' × 3.61' | -- |
| Primary Bedroom | Second | 5.66' × 5.11' | -- |
| Family Room | Main | 5.46' × 3.99' | -- |
| Bedroom | Second | 4.37' × 3.53' | -- |
| Bedroom | Second | 4.34' × 3.48' | -- |
| Foyer | Main | 2.46' × 2.34' | -- |
Sold prices, price changes, and listing history are available to signed-in members under real-estate board (VOW) rules.