
$3,600105 Donald
3+1 bed•4 bath•1100-1500 sqft
NEW
105 Donald Street
Overbrook, Ottawa, ON K1K 1N1
$3,600 /mo
3+1Bedrooms
4Bathrooms
1100-1500Sqft
1Parking
Listed today1 day on marketLot 50 × 97.5 ftMLS®: X13777688Lease
RentalFreehold
FurnishedUnfurnished
Parking5
Description
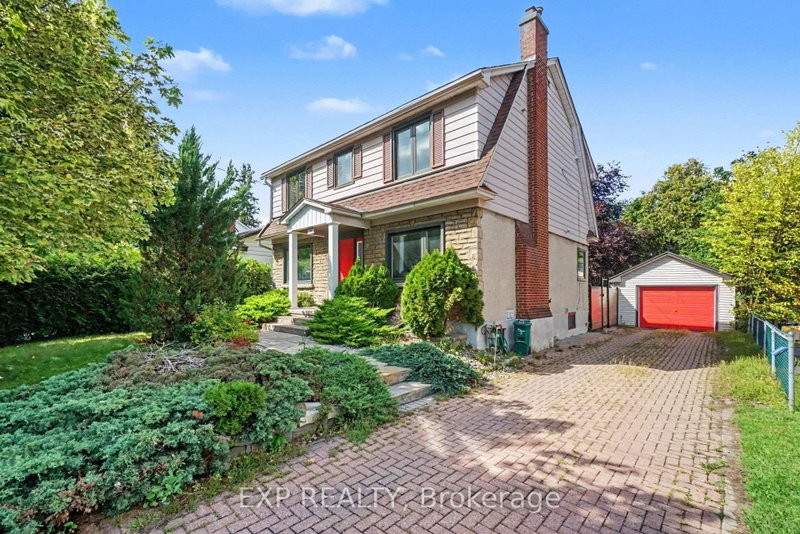
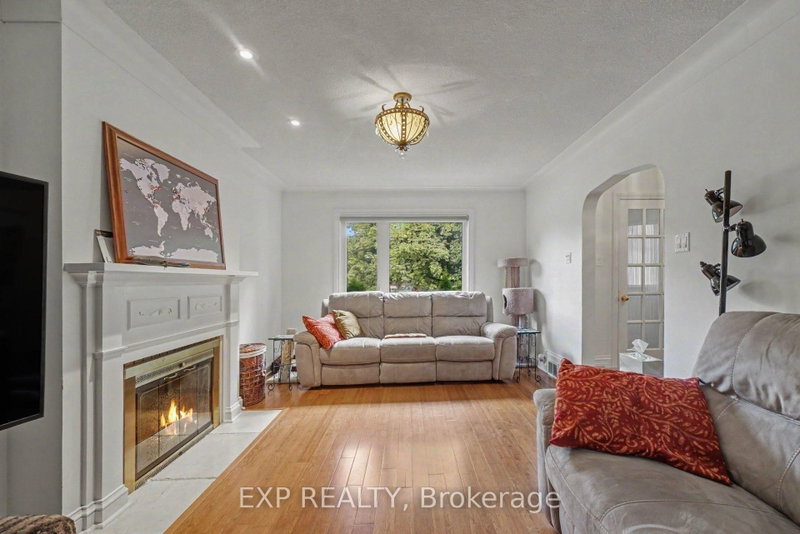
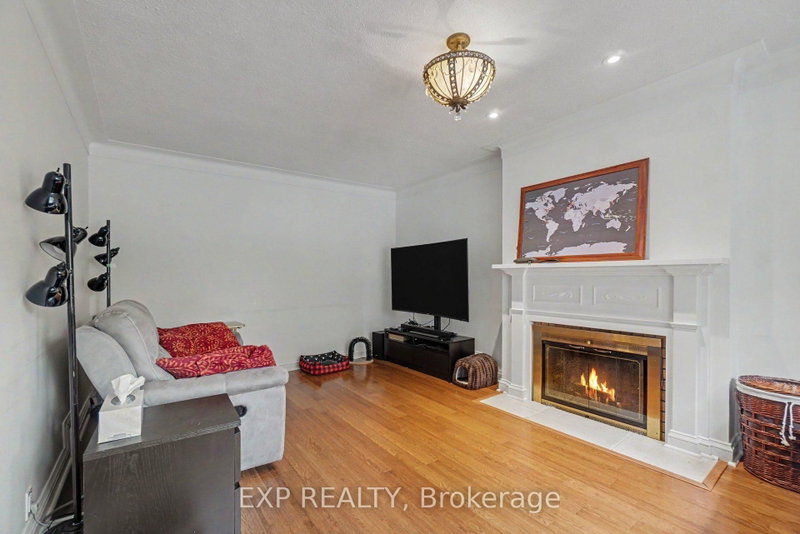
FOR RENT - 105 Donald Street - $3,600/Month plus heat, hydro and water/HWT rental. This 4 bedroom executive 2-storey home is on a huge landscaped lot is walking distance to the Rideau Sports Center, Rideau River, Strathcona Park, Sandy Hill, St. Laurent LRT, Ottawa Baseball Stadium and only 6 minutes to downtown. Main floor with large living room, crown moulding, curved arch entrance, wood firepl...
My Notes
Saved in this browser only — notes are private to you and do not appear on your other devices.
I've toured this home
Property Details
Property TypeDetached
Style2-Storey
Size1100-1500 ft²
Days on Market1 day
MLS#X13777688
StatusActive
HeatingForced Air
A/CCentral Air
GarageDetached
Parking Spaces5
BasementFinished
Listed ByEXP REALTY
View: City, Trees/Woods
Room Details
| Room | Level | Size | Features |
|---|---|---|---|
| Powder Room | Main | 1.87' × 0.71' | tile floor, 2 pc bath |
| Dining Room | Main | 3.15' × 3.91' | hardwood floor, separate room |
| Bedroom 4 | Lower | 3.16' × 2.77' | Hardwood Floor |
| Living Room | Main | 3.38' × 4.94' | crown moulding, fireplace, hardwood floor |
| Kitchen | Main | 4.98' × 3.68' | stainless steel appl, granite counters, tile floor |
| Bedroom 2 | Second | 3.18' × 3.44' | hardwood floor, large window |
| Bedroom 3 | Second | 3.18' × 3.58' | hardwood floor, large window |
| Office | Main | 3.38' × 2.65' | tile floor, picture window |
| Other | Lower | 1.83' × 2.34' | -- |
| Utility Room | Lower | 3.12' × 3.75' | Combined w/Workshop |
| Family Room | Lower | 3.32' × 4.99' | Hardwood Floor |
| Laundry | Lower | 3.12' × 4.01' | Laundry Sink |
| Bathroom | Second | 3.25' × 2.91' | 4 pc ensuite, tile floor |
| Bathroom | Second | 1.73' × 2.46' | 3 Pc Bath |
| Primary Bedroom | Second | 3.25' × 4.57' | hardwood floor, walk-in closet(s), 4 pc ensuite |
| Bathroom | Lower | 1.98' × 2.54' | 3 pc bath, tile floor |
Bathrooms
1 bathroom on Lower (3 pieces)
1 bathroom on Second (4 pieces)
1 bathroom on Second (3 pieces)
1 bathroom on Main (2 pieces)
Amenities & Features
Nearby
Arts CentreFenced YardGreenbelt/ConservationLibraryParkPublic Transit
Unlock more property intelligence
Sold prices, price changes, and listing history are available to signed-in members under real-estate board (VOW) rules.
Sign in to view