
$2,200173 BASE LINE
2 bed•2 bath•1100-1500 sqft
NEW
Unit 1 - 173 BASE LINE Road
South G, London South, ON N6G 1V8
$2,200 /mo
2Bedrooms
2Bathrooms
1100-1500Sqft
Listed today1 day on marketLot 60 × 132.09 ftMLS®: X13777794Lease
RentalFreehold
FurnishedUnfurnished
Parking4
Description
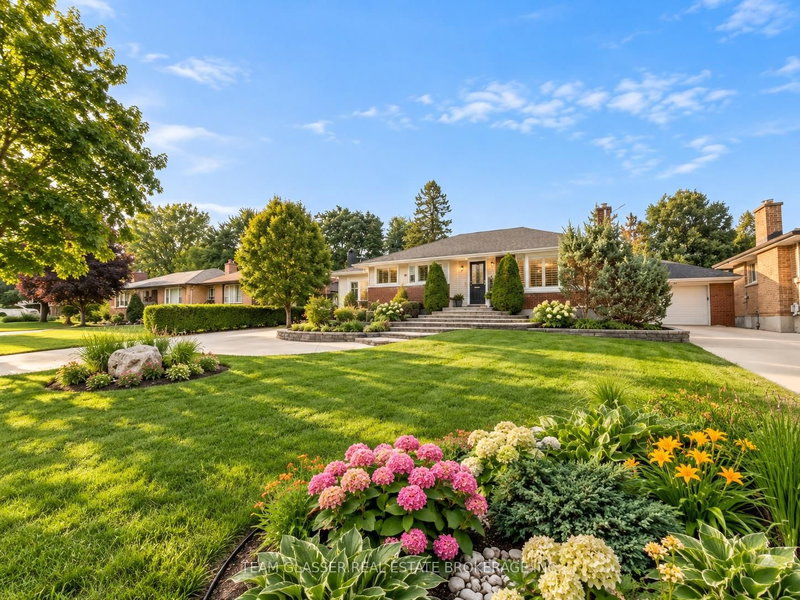
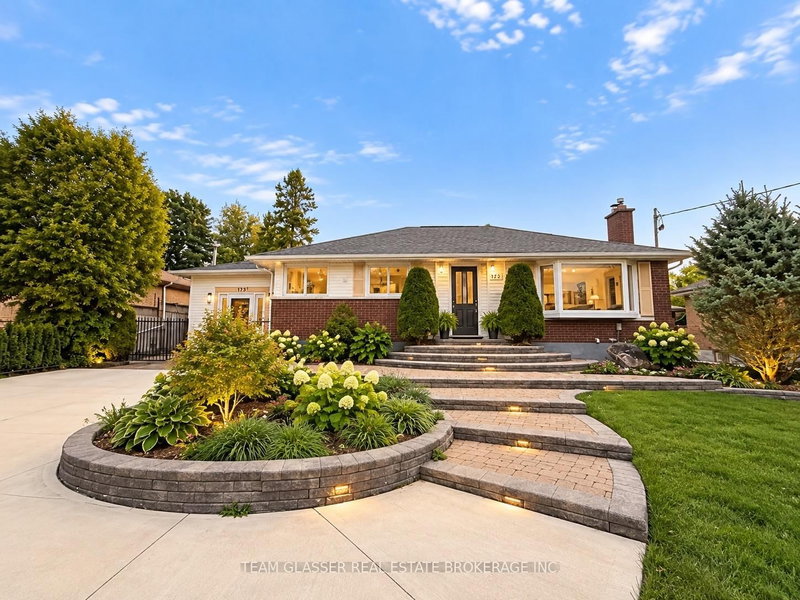
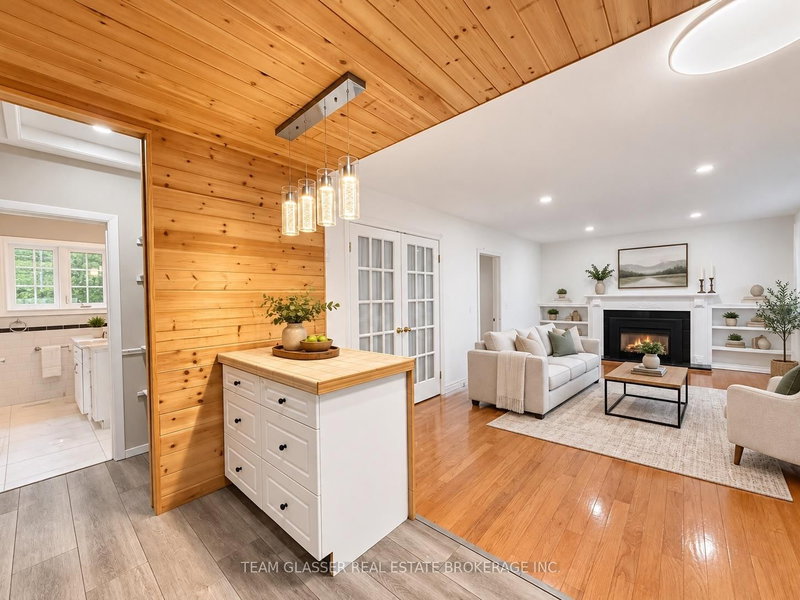
Welcome to 173 Baseline Road W! This well-maintained 2-bedroom, 1-bathroom home offers comfortable and convenient living in a desirable London location. Featuring a functional layout with bright living spaces, two generously sized bedrooms, and a full bathroom, this property is ideal for professionals, couples, or a small family. Enjoy the simplicity of all-inclusive rent, making monthly expenses ...
My Notes
Saved in this browser only — notes are private to you and do not appear on your other devices.
I've toured this home
Property Details
Property TypeDetached
StyleBungalow
Size1100-1500 ft²
Days on Market1 day
MLS#X13777794
StatusActive
HeatingForced Air
A/CCentral Air
GarageNone
Parking Spaces4
BasementPartially Finished, Full
Listed ByTEAM GLASSER REAL ESTATE BROKERAGE INC.
View: Pool, Garden
Room Details
| Room | Level | Size | Features |
|---|---|---|---|
| Dining Room | Main | 3.81' × 2.44' | -- |
| Family Room | Main | 5.94' × 3.61' | -- |
| Living Room | Main | 6.02' × 3.76' | -- |
| Laundry | Basement | 3.02' × 2.31' | -- |
| Utility Room | Basement | 3.51' × 3.43' | -- |
| Bedroom | Main | 2.84' × 2.69' | -- |
| Bathroom | Basement | 4.0' × 4.0' | -- |
| Den | Basement | 4.88' × 1.83' | -- |
| Other | Basement | 4.27' × 3.68' | -- |
| Bathroom | Main | 2.0' × 2.0' | -- |
| Other | Basement | 3.68' × 3.43' | -- |
| Kitchen | Main | 4.32' × 2.74' | -- |
| Foyer | Main | 2.69' × 1.91' | -- |
| Primary Bedroom | Main | 3.81' × 3.1' | -- |
| Other | Basement | 3.35' × 3.05' | -- |
Bathrooms
1 bathroom on Main (4 pieces)
1 bathroom on Basement (3 pieces)
Amenities & Features
Nearby
Fenced Yard
Fire Protection: Carbon Monoxide Detectors, Smoke Detector
Unlock more property intelligence
Sold prices, price changes, and listing history are available to signed-in members under real-estate board (VOW) rules.
Sign in to view