Listed : $1,599,999
2026-07-14
5609 4th Line, Erin
3
3
2
Rural Erin, Erin, ON L0N 1N0
These are the listing’s recurring costs before any mortgage. Enter your own mortgage rate in the calculator below to estimate the monthly payment — we don’t assume a rate for you.
Excludes utilities, home insurance, repairs & upkeep, closing & financing-specific costs. Estimate only — not a loan offer or appraisal.
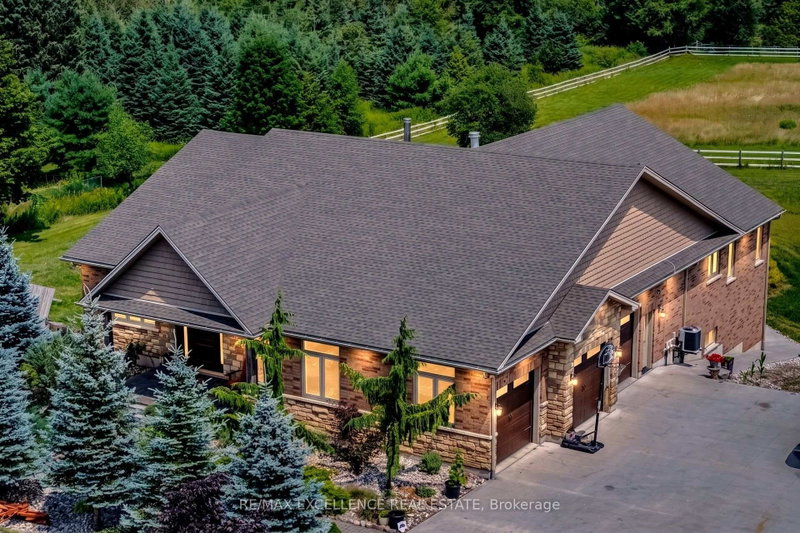
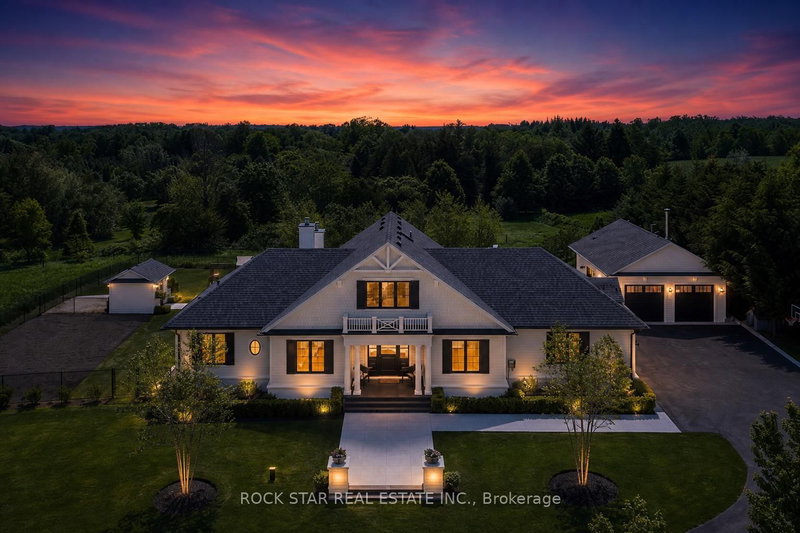
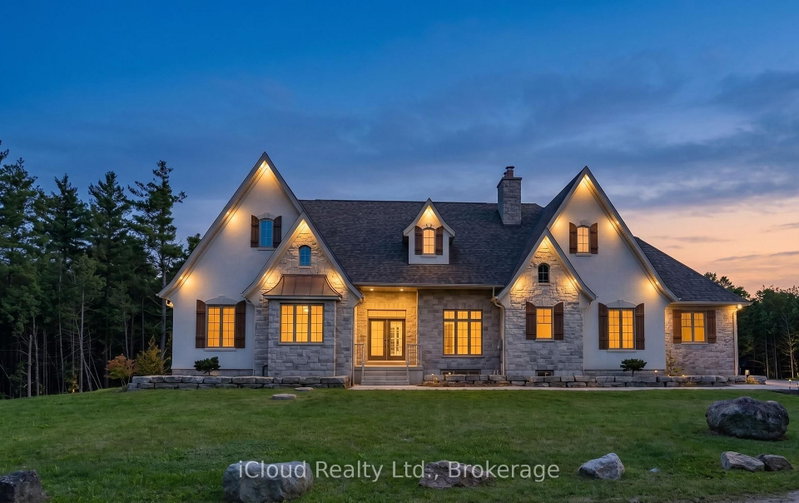
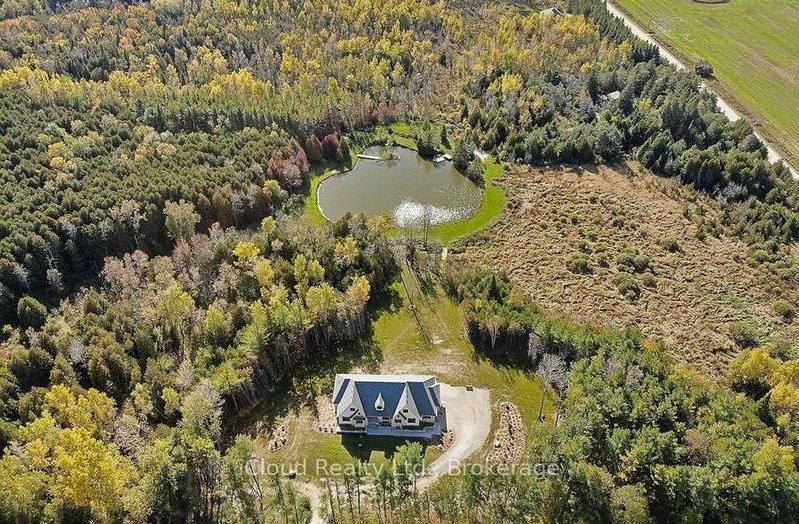
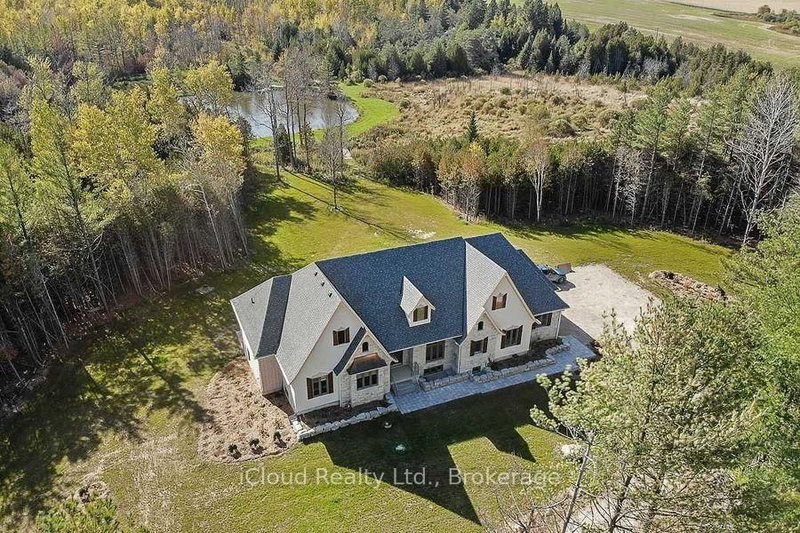
This Beautiful Custom Designed Bungalow Estate Home Is Set On A Picturesque And Private 28+ Acre Property With 2 Entrances Surrounded By Forest. It Is Located Just10 Minutes From Fergus Hospital, Orangeville While Still Offering Complete Privacy. The Property also Features Meandering Streams, Countless Trails and a Large Pond (Previously used as a Beach). This Modern Bungalow Offers Approximately ...
Saved in this browser only — notes are private to you and do not appear on your other devices.
| Room | Level | Size | Features |
|---|---|---|---|
| Bedroom | Lower | 12.6' × 12.0' | Heated Floor |
| Bedroom 5 | Lower | 14.2' × 14.2' | Heated Floor |
| Primary Bedroom | Main | 13.6' × 19.0' | 5 pc ensuite, hardwood floor, walk-in closet(s) |
| Kitchen | Main | 18.0' × 19.6' | modern kitchen, quartz counter, w/o to patio |
| Bedroom 4 | Lower | 17.14' × 14.0' | Heated Floor |
| Bedroom 2 | Main | 11.0' × 14.0' | hardwood floor, window |
| Dining Room | Main | 12.0' × 15.0' | overlooks frontyard, hardwood floor, window |
| Mud Room | Main | 9.0' × 13.1' | access to garage, ceramic floor |
| Living Room | Lower | 23.3' × 14.0' | b/i bookcase, hardwood floor, heated floor |
| Living Room | Main | 18.0' × 19.6' | fireplace, b/i bookcase, cathedral ceiling(s) |
| Kitchen | Lower | 28.5' × 14.0' | modern kitchen, b/i appliances, breakfast area |
| Bedroom 3 | Main | 11.0' × 14.0' | hardwood floor, window |
Estimate only — not a mortgage quote, pre-approval or lending offer. Term, interest rate and down payment are assumptions you can adjust. The figure excludes CMHC/mortgage-default insurance, closing costs, utilities and other expenses, and does not reflect any specific lender. Confirm real numbers with a licensed mortgage professional.
* Source: Calculation formula is compiled by Homsy.ca. This is for educational use only.
Sold prices, price changes, and listing history are available to signed-in members under real-estate board (VOW) rules.